Skip main navigation
Sold for $5,514,350
  • Listed by: Keller Williams Realty • Nicolas Jonville • Contact: 760-471-5098
    Bought with: Compass
    $5,514,350

    6672 Avenida Andorra, La Jolla, CA 92037

    4beds
    3,437sqft
    Single Family Residence
    Built in 2010
    0.46 Acres Lot
    $5,526,900 Zestimate®
    $1,604/sqft
    $8,406 Estimated rent

    Home value

    $5,526,900

    $5.08M - $5.97M

    $8,406/mo

    Zestimate® history
    Loading
    Loading...

    Owner options

    List your home for rent

    $8,406/mo

    Rent Zestimate®

    Find your next renter with Zillow Rental Manager. Plus, with online applications, you can quickly screen prospective tenants – for free.

    Learn more

    $8,406/mo

    Rent Zestimate®

    Refinance and save

    $35,268/mo

    Est. payment

    Refinancing to a lower rate could help reduce your monthly payments and save thousands over the life of the loan.

    See today's rates

    $35,268/mo

    Est. payment

    Explore your selling options

    Work with a Zillow partner agent

    Leverage their expertise and Zillow's premium Showcase listings to get your home seen by more buyers.

    Get started

    List with your own agent

    Get your home in front of millions of buyers by listing it on Zillow.

    Learn how to do it

    Sell it yourself

    Take full control of how buyers see your home on Zillow by listing For Sale by Owner (FSBO).

    List your home

    What's special

    Mature landscapingGourmet kitchenDramatic exposed structural beamFour spacious en-suite bedroomsLarge center islandQuiet cul-de-sacPrivate hot tub
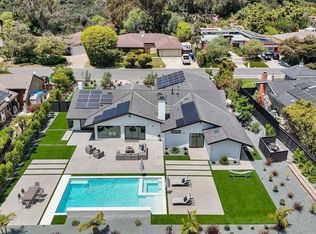
    Welcome to one of La Jolla’s premier contemporary villas, a private architectural retreat where modern European design meets the effortless indoor-outdoor lifestyle of coastal Southern California. Tucked away on a quiet cul-de-sac in the coveted Muirlands neighborhood, 6672 Avenida Andorra offers exceptional privacy, refined design, and a sense of calm just minutes from the ocean. Built in 2010/2011 and thoughtfully enhanced, this stunning single-level residence spans approximately 3,437 square feet and sits on a beautifully landscaped, nearly half-acre lot. The home features four spacious en-suite bedrooms, each with its own private bathroom, plus a dedicated office ideal for remote work or creative pursuits. - Architectural Design & Light-Filled Living - From the moment you enter, the home reveals its striking contemporary character. The architect was Tim Golba. The expansive great room is defined by soaring ceilings, walls of glass, and a dramatic exposed structural beam that adds a bold industrial architectural statement to the space. Large sliding and disappearing glass doors dissolve the boundary between interior and exterior, filling the home with natural light and creating a seamless connection to the surrounding outdoor environment. The open-concept living space flows effortlessly between the living room, dining area, and chef’s kitchen, creating the perfect setting for both everyday living and elegant entertaining. The gourmet kitchen, equipped with premium Miele appliances, a large center island, and a spacious walk-in pantry, opens directly to the great room and outdoor terraces. Throughout the home, refined finishes and warm hardwood flooring bring balance and comfort to the modern aesthetic. The primary suite offers a peaceful sanctuary with disappearing glass doors that open directly to the backyard, creating a tranquil connection to the pool and gardens. - Private Resort-Style Outdoor Living - Step outside and discover your own private resort retreat. The expansive backyard is designed for relaxation and entertaining, featuring a luxurious heated pool, private hot tub, fire pit, and multiple terraces for lounging and outdoor dining. Beautiful IPE wood decks, a covered patio, and generous entertaining spaces create a seamless extension of the interior living areas. Mature landscaping and the property’s orientation provide exceptional privacy, transforming the backyard into a peaceful oasis. - Comfort, Efficiency & Everyday Luxury - The home’s single-level layout offers effortless living, while an oversized two-car garage provides extensive built-in storage. Natural light fills every room, enhancing the calming atmosphere throughout the residence. Two owned solar systems, totaling more than 10 kW, provide exceptional energy efficiency and long-term savings, an elegant blend of sustainability and modern comfort. - A Premier Coastal Location - Perfectly positioned just minutes from La Jolla Shores, Windansea Beach, and Tourmaline Surf Park, this exceptional property places the best of coastal living at your doorstep. Top private schools, renowned restaurants, boutiques, museums, and art galleries are all within easy reach, along with the vibrant charm of La Jolla Village. Whether enjoying surf-filled mornings, sunset walks along the coast, or elegant evenings entertaining at home, 6672 Avenida Andorra offers the ultimate Southern California lifestyle. Seller to select services. All info, Room dimensions & square footage are approximate, per assessor's record.

    Zillow last checked:

    Listing updated:

    Listed by:

    Nicolas Jonville DRE #01410224 760-471-5098,

    Keller Williams Realty,

    Pascale Hayem DRE #01887149 858-382-2457,

    Keller Williams Realty

    Bought with:

    Patty Cohen, DRE #01340902

    Compass

    Daniel Albrecht, DRE #01934864

    Compass

    Source: CRMLS,MLS#: NDP2602417MLS LogoOriginating MLS: California Regional MLS (North San Diego County & Pacific Southwest AORs)

    Facts & features

    Interior

    Bedrooms & bathrooms
    • Bedrooms: 4
    • Bathrooms: 5
    • Full bathrooms: 4
    • 1/2 bathrooms: 1
    • Main level bathrooms: 5
    • Main level bedrooms: 4
    Rooms
    • Room types: Bonus Room, Bedroom, Entry/Foyer, Family Room, Foyer, Kitchen, Laundry, Living Room, Primary Bathroom, Primary Bedroom, Office, Other, Pantry, Dining Room
    Primary bedroom
    • Features: Main Level Primary
    Bedroom
    • Features: Bedroom on Main Level
    Bathroom
    • Features: Dual Sinks, Quartz Counters, Stone Counters, Upgraded, Walk-In Shower
    Kitchen
    • Features: Kitchen Island, Kitchen/Family Room Combo, Quartz Counters, Stone Counters
    Pantry
    • Features: Walk-In Pantry
    Heating
    • Forced Air, Fireplace(s), Natural Gas, See Remarks
    Cooling
    • Central Air, Electric
    Appliances
    • Included: Convection Oven, Dishwasher, Electric Cooktop, Electric Oven, Electric Range, Freezer, Disposal, Gas Water Heater, High Efficiency Water Heater, Ice Maker, Microwave, Refrigerator, Water Softener, Tankless Water Heater, Vented Exhaust Fan, Water Heater, Water Purifier, Dryer, Washer
    • Laundry: Electric Dryer Hookup, Gas Dryer Hookup, Laundry Room
    Features
    • Beamed Ceilings, Built-in Features, Breakfast Area, Ceiling Fan(s), Cathedral Ceiling(s), Separate/Formal Dining Room, Eat-in Kitchen, High Ceilings, Open Floorplan, Pantry, Stone Counters, Recessed Lighting, All Bedrooms Down, Bedroom on Main Level, Entrance Foyer, Main Level Primary, Walk-In Pantry, Walk-In Closet(s)
    • Flooring: Concrete, See Remarks, Tile, Wood
    • Doors: Double Door Entry, French Doors
    • Windows: Double Pane Windows, Screens, Skylight(s)
    • Has fireplace: Yes
    • Fireplace features: Great Room, Outside
    • Common walls with other units/homes: No Common Walls
    Interior area
    • Total interior livable area: 3,437 sqft

    Property

    Parking
    • Total spaces: 4
    • Parking features: Garage, Garage Door Opener
    • Attached garage spaces: 2
    • Uncovered spaces: 2
    Features
    • Levels: One
    • Stories: 1
    • Entry location: 1
    • Patio & porch: Covered, Deck, Patio, See Remarks, Wood
    • Exterior features: Awning(s), Rain Gutters, Fire Pit
    • Has private pool: Yes
    • Pool features: Gas Heat, Heated, In Ground, Pool Cover, Private
    • Has spa: Yes
    • Spa features: Heated, In Ground, Private
    • Fencing: Partial,Wood
    • Has view: Yes
    • View description: Canyon, Hills, Neighborhood
    • Park: The Muirlands
    Lot
    • Size: 0.46 Acres
    • Features: Cul-De-Sac, Sprinkler System, Street Level
    Details
    • Parcel number: 3526000500
    • Zoning: R1
    • Special conditions: Standard

    Construction

    Type & style
    • Home type: SingleFamily
    • Architectural style: Contemporary
    • Property subtype: Single Family Residence
    Materials
    • Drywall, Concrete, Stucco, Wood Siding
    • Foundation: Concrete Perimeter
    • Roof: Metal
    Condition
    • Updated/Remodeled,Turnkey
    • Year built: 2010

    Utilities & green energy

    • Electric: Electricity - On Property, 220 Volts in Garage, Photovoltaics on Grid, Standard
    • Utilities for property: Cable Connected, Electricity Connected, See Remarks
    Green energy
    • Energy efficient items: Appliances, Doors, Lighting, Thermostat, Water Heater, Windows
    • Energy generation: Solar

    Community & HOA

    Community
    • Features: Curbs, Sidewalks
    • Security: Security System, Carbon Monoxide Detector(s), Smoke Detector(s)
    Location
    • Region: La Jolla

    Financial & listing details

    • Price per square foot: $1,604/sqft
    • Tax assessed value: $2,157,299
    • Annual tax amount: $27,463
    • Date on market: 3/18/2026
    • Cumulative days on market: 4 days
    • Listing terms: Cash,Conventional,FHA,VA Loan
    • Inclusions: Washer/dryer/fridge/2 solar systems
    • Exclusions: Freezer in garage
    • Road surface type: Paved

    Price history

    DateEventPrice
    4/6/2026Sold$5,514,350+1.2%$1,604/sqft
    Source: CRMLS #NDP2602417 Report a problem
    3/25/2026Pending sale$5,450,000$1,586/sqft
    Source: CRMLS #NDP2602417 Report a problem
    3/18/2026Listed for sale$5,450,000+354.2%$1,586/sqft
    Source: CRMLS #NDP2602417 Report a problem
    5/8/2019Listing removed$39,000$11/sqft
    Source: Berkshire Hathaway HomeService #190000449 Report a problem
    2/6/2019Price change$39,000-51.2%$11/sqft
    Source: La Jolla Prospect #190000449 Report a problem
    1/2/2019Listed for rent$80,000+100%$23/sqft
    Source: Berkshire Hathaway HomeService #190000449 Report a problem
    11/17/2017Listing removed$40,000$12/sqft
    Source: Berkshire Hathaway HomeService #170020972 Report a problem
    4/27/2017Listed for rent$40,000$12/sqft
    Source: La Jolla Prospect #170020972 Report a problem
    6/30/2010Sold$1,200,000-11.1%$349/sqft
    Source: Public Record Report a problem
    5/8/2010Listed for sale$1,350,000$393/sqft
    Source: Willis Allen Real Estate #100027541 Report a problem

    Public tax history

    YearProperty taxesTax assessment
    2025$27,463 +5.9%$2,157,299 +2%
    2024$25,922 +2.3%$2,115,000 +2%
    2023$25,350 +2.7%$2,073,530 +2%
    2022$24,675 +0.7%$2,032,874 +2%
    2021$24,504 +1.2%$1,993,015 +1%
    2020$24,206 +2%$1,972,580 +2%
    2019$23,739 -11.2%$1,933,903 +2%
    2018$26,727 +2.1%$1,895,984 +2%
    2017$26,178 +1.3%$1,858,809 +2%
    2016$25,834 +1.2%$1,822,363 +1.5%
    2015$25,528 +23.3%$1,794,991 +2%
    2014$20,696 $1,759,831 +0.5%
    2013-- $1,751,879 +4.1%
    2012-- $1,683,215 +39.2%
    2011-- $1,209,035 +456%
    2010-- $217,437 -0.2%
    2009-- $217,955 +2%
    2008-- $213,682 +2%
    2007-- $209,493 +2%
    2006-- $205,386 +2%
    2005-- $201,360 +2%
    2004-- $197,413 +1.9%
    2003-- $193,796 +2%
    2002-- $189,997 +2%
    2001-- $186,272
    Find assessor info on the county website

    Neighborhood: La Jolla

    Nearby schools

    GreatSchools rating
    Get a cash offer in 3 minutes
    Find out how much your home could sell for in as little as 3 minutes with a no-obligation cash offer.
    Estimated market value
    $5,526,900
    Get a cash offer in 3 minutes
    Find out how much your home could sell for in as little as 3 minutes with a no-obligation cash offer.
    Estimated market value
    $5,526,900