Skip main navigation
Off market
  • $534,800

    6672 Burnt Hickory Dr, Hoschton, GA 30548

    2beds
    2,150sqft
    SingleFamily
    Built in 2012
    9,147 Square Feet Lot
    $534,800 Zestimate®
    $249/sqft
    $2,263 Estimated rent

    Home value

    $534,800

    $508,000 - $562,000

    $2,263/mo

    Zestimate® history
    Loading
    Loading...

    Owner options

    List your home for rent

    $2,263/mo

    Rent Zestimate®

    Find your next renter with Zillow Rental Manager. Plus, with online applications, you can quickly screen prospective tenants – for free.

    Learn more

    $2,263/mo

    Rent Zestimate®

    Refinance and save

    $3,503/mo

    Est. payment

    Refinancing to a lower rate could help reduce your monthly payments and save thousands over the life of the loan.

    See today's rates

    $3,503/mo

    Est. payment

    Explore your selling options

    Work with a Zillow partner agent

    Leverage their expertise and Zillow's premium Showcase listings to get your home seen by more buyers.

    Get started

    List with your own agent

    Get your home in front of millions of buyers by listing it on Zillow.

    Learn how to do it

    Sell it yourself

    Take full control of how buyers see your home on Zillow by listing For Sale by Owner (FSBO).

    List your home

    What's special

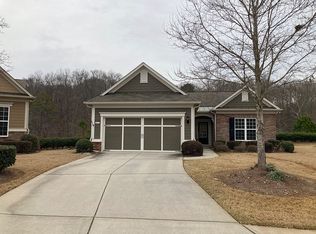
    Stacked stone and shake one-level ranch in sought after Deaton Creek on rare PREMIUM PRIVATE LOT backing up to creek below. Covered entry opens to the hardwood foyer. Eat-in tile kitchen which has been upgraded with pull out cabinet shelving and LG appliances including double ovens and French door fridge. Oversized living room/dining room combination upgrade w/new electric linear fireplace. Access to the sun room leading to the amazing stone patio with water feature and a beautiful fireplace complete with TV for outdoor entertaining done right. Split bedroom plan features primary suite in the rear w/tray ceiling, tile shower, double vanity, jetted tub and CUSTOM closet separated into his & her sections. Additional secondary bedroom also with a custom closets shares a full hall bath with the study/den featuring French doors. Laundry room upgraded w/cabinets - Front Loader Washer/Dryer both included! Garage built w/extension option left plenty of room for the new built-in storage cabinets! Integrated speaker system throughout and upgraded security system stay. UPGRADES/UPDATES in the last 12 months - ALL fresh interior paint, NEW carpet, ceilings fans (in ALL bedrooms, den, porch), additional insulation added and PLANTATION shutters added... all the hard work is done for you to enjoy! Village at Deaton Creek is a highly desirable 55+ community with amenities to fit every personality and lifestyle, including 80+ clubs and sports complex, pools and more. Conveniently located near shops, restaurants, hospital and highways.

    This property is off market, which means it's not currently listed for sale or rent on Zillow. This may be different from what's available on other websites or public sources.

    Facts & features

    Interior

    Bedrooms & bathrooms
    • Bedrooms: 2
    • Bathrooms: 2
    • Full bathrooms: 2
    Heating
    • Forced air, Heat pump, Gas
    Cooling
    • Central
    Appliances
    • Included: Dishwasher, Garbage disposal, Microwave, Range / Oven
    • Laundry: In Hall,Laundry Room,Main Level
    Features
    • Double Vanity,Entrance Foyer,High Ceilings 9 ft Ma
    • Flooring: Tile, Hardwood
    • Windows: Insulated Windows
    • Has fireplace: Yes
    • Fireplace features: Factory Built,Gas Log,Glass Doors,Great Room,Outsi
    • Common walls with other units/homes: No Common Walls
    Interior area
    • Total interior livable area: 2,150 sqft

    Property

    Parking
    • Total spaces: 2
    • Parking features: Garage - Attached
    Accessibility
    • Accessibility features: Accessible Bedroom,Accessible Doors,Accessible Ent
    Features
    • Patio & porch: Patio, Screened, Enclosed, Glass Enclosed
    • Exterior features: Stone, Cement / Concrete
    Lot
    • Size: 9,147 Square Feet
    • Features: Back Yard,Cul-De-Sac,Front Yard,Landscaped,Level,P
    Details
    • Parcel number: 15039R000020

    Construction

    Type & style
    • Home type: SingleFamily
    • Architectural style: Ranch,Traditional
    Materials
    • Stone
    • Foundation: Slab
    • Roof: Composition
    Condition
    • Resale
    • Year built: 2012

    Utilities & green energy

    • Sewer: Public Sewer
    • Water: Public
    • Utilities for property: Cable Available,Electricity Available,Natural Gas

    Community & HOA

    Community
    • Security: Smoke Detector(s), Security Gate, Security Guard
    HOA
    • Has HOA: Yes
    • Services included: Maintenance Grounds,Receptionist,Reserve Fund,Secu
    • HOA fee: $232 monthly
    Location
    • Region: Hoschton

    Financial & listing details

    • Price per square foot: $249/sqft
    • Tax assessed value: $505,600
    • Annual tax amount: $1,555
    • Road surface type: Paved

    Price history

    DateEventPrice
    7/22/2022Sold$520,000+1%$242/sqft
    Source: FMLS GA #7070206 Report a problem
    6/25/2022Pending sale$515,000$240/sqft
    Source: RE/MAX International #7070206 Report a problem
    6/25/2022Contingent$515,000$240/sqft
    Source: FMLS GA #7070206 Report a problem
    6/23/2022Listed for sale$515,000+18.4%$240/sqft
    Source: FMLS GA #7070206 Report a problem
    3/31/2021Sold$434,800$202/sqft
    Source: GAMLS #8934048 Report a problem
    3/1/2021Pending sale$434,800$202/sqft
    Source: GAMLS #8934048 Report a problem
    2/26/2021Listed for sale$434,800-1%$202/sqft
    Source: FMLS GA #6846335 Report a problem
    2/16/2021Listing removed--
    Source: Owner Report a problem
    1/25/2021Listed for sale$439,000-0.2%$204/sqft
    Source: Owner Report a problem
    1/2/2021Listing removed--
    Source: FMLS GA Report a problem
    10/30/2020Listed for sale$440,000$205/sqft
    Source: Virtual Properties Realty.com #8832264 Report a problem
    10/20/2020Pending sale$440,000$205/sqft
    Source: Virtual Properties Realty.com #8832264 Report a problem
    6/30/2020Listed for sale$440,000$205/sqft
    Source: RE/MAX Towne Square #8790613 Report a problem
    6/16/2020Pending sale$440,000$205/sqft
    Source: RE/MAX Towne Square #8790613 Report a problem
    5/21/2020Price change$440,000-4.1%$205/sqft
    Source: Re/Max Towne Square #6726725 Report a problem
    5/5/2020Listed for sale$459,000+47%$213/sqft
    Source: Owner Report a problem
    12/7/2012Sold$312,324$145/sqft
    Source: Public Record Report a problem

    Public tax history

    YearProperty taxesTax assessment
    2025$1,555 -9.2%$202,240 +1.9%
    2024$1,712 +4.9%$198,520 +8.6%
    2023$1,632 -2.7%$182,800 +5%
    2022$1,677 -60.4%$174,160 +15.4%
    2021$4,239 +8.7%$150,920 +8.8%
    2020$3,900 -2.6%$138,680
    2019$4,003 +2.7%$138,680
    2018$3,897 +15.6%$138,680 +11.7%
    2017$3,372 +2.9%$124,200 +4.7%
    2016$3,278 -0.2%$118,600
    2015$3,284 $118,600
    2014$3,284 $118,600
    2013-- --
    Find assessor info on the county website

    Neighborhood: 30548

    Nearby schools

    GreatSchools rating
    Schools provided by the listing agent
    • Elementary: Chestnut Mountain
    • Middle: C.W. Davis
    • High: Flowery Branch

    Source: The MLS. This data may not be complete. We recommend contacting the local school district to confirm school assignments for this home.

    Get a cash offer in 3 minutes
    Find out how much your home could sell for in as little as 3 minutes with a no-obligation cash offer.
    Estimated market value
    $534,800
    Get a cash offer in 3 minutes
    Find out how much your home could sell for in as little as 3 minutes with a no-obligation cash offer.
    Estimated market value
    $534,800