2024 Drees Home for Rent in Hawks Landing!
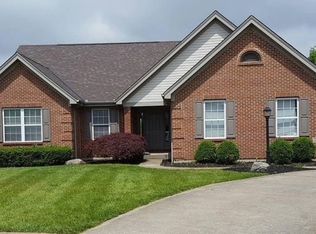
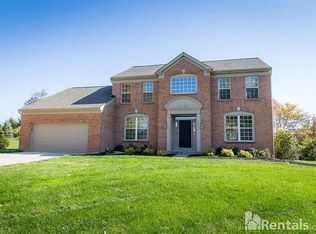
Looking for space, style, and convenience? This beautiful 2024 Drees-built home in the highly desirable Hawks Landing community has it all!
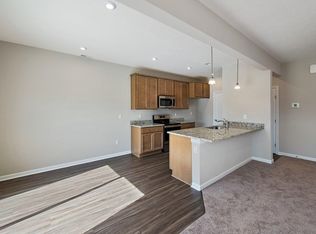
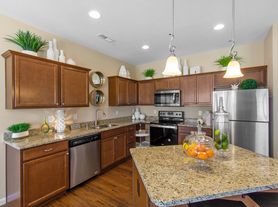
Featuring 5 bedrooms, 3.5 bathrooms, and a spacious open-concept floor plan with soaring first-floor ceilings, this home is designed for comfortable living and entertaining. The gorgeous kitchen offers granite countertops, stainless steel appliances, a gas range, and a large pantry.
Enjoy a dedicated home office with glass French doors, walk-in closets in every bedroom, a 2-car garage, and washer & dryer included.
The finished basement provides a large entertainment/recreation space, an additional bedroom, and a full bathroom, plus a large unfinished area for plenty of storage. A walk-out sliding glass door provides easy access to the outdoors.
Fantastic location directly across from Cooper High School, Longbranch Elementary, and just minutes from Camp Ernst Lake and Boone County Arboretum.
Modern. Spacious. Move-in ready. An incredible rental opportunity in Hawks Landing!
Contact Realiant Property Management for more information or to schedule a showing!
Rental Qualifications: All applicants 18+ must complete an application and pass a credit, background, and rental history screening. A $65 non-refundable application fee applies. Minimum 600 credit score required.
Pet Policy: Up to 2 small pets permitted with a $300 non-refundable pet fee and $50/month pet rent.
Beware of Scams: Realiant Property Management will never request payments through Venmo, Cash App, PayPal, Zelle, wire transfers, or gift cards. All payments are processed through our secure systems. No cash accepted.
By submitting your information on this page you consent to being contacted by the Property Manager and RentEngine via SMS, phone, or email.
By submitting your information on this page you consent to being contacted by the Property Manager and RentEngine via SMS, phone, or email.
House for rent
Single family residence
Available now
Cats, dogs OK
In unit laundry
2 Parking spaces parking
What's special
Large pantryGorgeous kitchenStainless steel appliancesGas rangeSpacious open-concept floor planSoaring first-floor ceilingsGranite countertops
- 6 days |
- -- |
- -- |
Zillow last checked:
Listing updated:
Travel times

Let’s turn your rent into credit progress
Build credit history with every on-time payment and get credit for the payment you’re already making.
Facts & features
Interior
Bedrooms & bathrooms
- Bedrooms: 5
- Bathrooms: 4
- Full bathrooms: 3
- 1/2 bathrooms: 1
Appliances
- Included: Dryer, Washer
- Laundry: In Unit
Property
Parking
- Total spaces: 2
- Parking features: On Street
- Details: Contact manager
Details
- Parcel number: 039000535200
Construction
Type & style
- Home type: SingleFamily
- Property subtype: Single Family Residence
Community & HOA
Location
- Region: Union
Financial & listing details
- Lease term: 1 Year
Nearby apartments for rent
Price history
| Date | Event | Price |
|---|---|---|
| 10/6/2026 | Listed for rent | $3,445 |
Source: Zillow Rentals Report a problem | ||
| 10/3/2026 | Listing removed | $470,000 |
Source:  NKMLS #645845 Report a problem NKMLS #645845 Report a problem | ||
| 9/2/2026 | Price change | $470,000-2.1% |
Source: NKMLS #645845 Report a problem | ||
| 8/20/2026 | Listed for sale | $479,900-1.1% |
Source: NKMLS #645845 Report a problem | ||
| 8/20/2026 | Listing removed | $485,000 |
Source: NKMLS #641903 Report a problem | ||
| 8/6/2026 | Price change | $485,000-1% |
Source: NKMLS #641903 Report a problem | ||
| 7/14/2026 | Price change | $490,000-2% |
Source: NKMLS #641903 Report a problem | ||
| 6/18/2026 | Price change | $499,999-1% |
Source: NKMLS #641903 Report a problem | ||
| 6/8/2026 | Price change | $504,999-1% |
Source: NKMLS #641903 Report a problem | ||
| 5/15/2026 | Price change | $510,000-1% |
Source: NKMLS #641903 Report a problem | ||
| 5/8/2026 | Price change | $515,000-1.9% |
Source: NKMLS #641903 Report a problem | ||
| 4/24/2026 | Listed for sale | $525,000+4.6% |
Source: NKMLS #641903 Report a problem | ||
| 3/4/2024 | Sold | $502,127+926.6% |
Source: Public Record Report a problem | ||
| 10/19/2023 | Sold | $48,913 |
Source: Public Record Report a problem | ||