Convenience and privacy are neatly entwined here as the current owners turns the page to a new chapter allowing you this unique opportunity! Enjoy a taste of nature in this Cozy Oakdale 2 bed 2 Bath nestled into mature trees on Gretchen Lane - dead end road with a 2 car detached garage. There is a nice transition between the garage and the home in the private courtyard with perennial flowers and putting green. New carpet was installed throughout. The main level reveals the kitchen with granite countertops, dining, living with gas fireplace, ample entryway and sliding glass door inviting you to the deck facing the forest of trees and pond. The upper level shows the 2 beds with large closets and one full bath. Spacious lower level contains additional living room, laundry room shared with mechanicals and storage area. The builtin bar in combination with the walk out basement and a patio is an excellent area for entertaining or relaxing. Oakdale Nature Preserve -nearly 200 acres, is walking distance away. Target, Hy-Vee, CUB, Menards, I-694, MN-36 and many restaurants all within 10 minutes. Affordable and easy possession. Book your showing today!
Closed
$230,000
6672 Gretchen Ln N, Oakdale, MN 55128
2beds
1,600sqft
Townhouse Side x Side
Built in 1979
1,524 Square Feet Lot
$233,700 Zestimate®
$144/sqft
$2,039 Estimated rent
Home value
$233,700
$215,000 - $255,000
$2,039/mo
Zestimate® history
Owner options
List your home for rent
$2,039/mo
Rent Zestimate®
Find your next renter with Zillow Rental Manager. Plus, with online applications, you can quickly screen prospective tenants – for free.
$2,039/mo
Rent Zestimate®
Refinance and save
$1,756/mo
Est. payment
Refinancing to a lower rate could help reduce your monthly payments and save thousands over the life of the loan.
$1,756/mo
Est. payment
Explore your selling options
Work with a Zillow partner agent
Leverage their expertise and Zillow's premium Showcase listings to get your home seen by more buyers.
Get startedList with your own agent
Get your home in front of millions of buyers by listing it on Zillow.
Learn how to do itSell it yourself
Take full control of how buyers see your home on Zillow by listing For Sale by Owner (FSBO).
List your homeWhat's special
Zillow last checked:
Listing updated:
Listed by:
Janet Matchinsky 320-219-2488,
Home Match Realty
Bought with:
Rashmei M. Ali
eXp Realty
Source: NorthstarMLS as distributed by MLS GRID,MLS#: 6604367
Facts & features
Interior
Bedrooms & bathrooms
- Bedrooms: 2
- Bathrooms: 2
- Full bathrooms: 1
- 1/4 bathrooms: 1
Bedroom
- Level: Upper
- Area: 243.2 Square Feet
- Dimensions: 19 X 12.8
Bedroom 2
- Level: Upper
- Area: 173.8 Square Feet
- Dimensions: 15.8 X 11
Dining room
- Level: Main
- Area: 90 Square Feet
- Dimensions: 10 X 9
Kitchen
- Level: Main
- Area: 116.1 Square Feet
- Dimensions: 12.9 X 9
Living room
- Level: Main
- Area: 216.6 Square Feet
- Dimensions: 19 X 11.4
Living room
- Level: Lower
- Area: 306 Square Feet
- Dimensions: 18 X 17
Storage
- Level: Lower
- Area: 143 Square Feet
- Dimensions: 13 X 11
Heating
- Forced Air
Cooling
- Central Air
Appliances
- Included: Range, Refrigerator
- Laundry: In Basement, Laundry Room
Features
- Basement: Finished,Full
- Has fireplace: No
Interior area
- Total structure area: 1,600
- Total interior livable area: 1,600 sqft
- Finished area above ground: 1,200
- Finished area below ground: 400
Property
Parking
- Total spaces: 2
- Parking features: Detached Garage, Asphalt, Guest
- Garage spaces: 2
Accessibility
- Accessibility features: None
Features
- Levels: Two
- Stories: 2
- Patio & porch: Deck, Enclosed, Patio
- Fencing: Wood
Lot
- Size: 1,524 Square Feet
- Dimensions: 18.47 x 79.44 x 19.97 x 74.46
- Features: Tree Coverage - Medium
Details
- Foundation area: 600
- Parcel number: 1802921120052
- Zoning description: Residential-Single Family
Construction
Type & style
- Home type: Townhouse
- Property subtype: Townhouse Side x Side
- Attached to another structure: Yes
Materials
- Block, Frame
- Roof: Asphalt
Condition
- New construction: No
- Year built: 1979
Utilities & green energy
- Electric: Power Company: Xcel Energy
- Gas: Natural Gas
- Sewer: City Sewer/Connected
- Water: City Water/Connected
Community & HOA
Community
- Subdivision: Oakwoode Lustre 3rd Add
HOA
- Has HOA: Yes
- Services included: Maintenance Structure, Lawn Care, Maintenance Grounds, Professional Mgmt, Sanitation, Snow Removal
- HOA fee: $334 monthly
- HOA name: Sharper Management
- HOA phone: 952-224-4777
Location
- Region: Oakdale
Financial & listing details
- Price per square foot: $144/sqft
- Tax assessed value: $230,500
- Annual tax amount: $2,416
- Date on market: 9/21/2024
- Cumulative days on market: 72 days
Price history
| Date | Event | Price |
|---|---|---|
| 1/31/2025 | Sold | $230,000+1.3%$144/sqft |
Source:  NorthstarMLS as distributed by MLS GRID #6604367 Report a problem NorthstarMLS as distributed by MLS GRID #6604367 Report a problem | ||
| 12/19/2024 | Pending sale | $227,000$142/sqft |
Source: NorthstarMLS as distributed by MLS GRID #6604367 Report a problem | ||
| 11/12/2024 | Price change | $227,000-5.4%$142/sqft |
Source: NorthstarMLS as distributed by MLS GRID #6604367 Report a problem | ||
| 10/8/2024 | Listed for sale | $240,000+108.7%$150/sqft |
Source: NorthstarMLS as distributed by MLS GRID #6604367 Report a problem | ||
| 3/27/2017 | Sold | $115,000+8.6%$72/sqft |
Source: NorthstarMLS as distributed by MLS GRID #4794175 Report a problem | ||
| 3/17/2017 | Pending sale | $105,900$66/sqft |
Source: RE/MAX SYNERGY #4794175 Report a problem | ||
| 2/11/2017 | Listed for sale | $105,900-7.8%$66/sqft |
Source: RE/MAX Synergy #4794175 Report a problem | ||
| 1/6/2017 | Listing removed | $114,900$72/sqft |
Source: Talbot Realty #4780414 Report a problem | ||
| 12/30/2016 | Price change | $114,900-11.5%$72/sqft |
Source: Talbot Realty #4780414 Report a problem | ||
| 12/1/2016 | Listed for sale | $129,900+47.6%$81/sqft |
Source: Talbot Realty #4780414 Report a problem | ||
| 6/4/1996 | Sold | $88,000$55/sqft |
Source: Public Record Report a problem | ||
Public tax history
| Year | Property taxes | Tax assessment |
|---|---|---|
| 2025 | $3,272 +1.2% | $204,700 -5.8% |
| 2024 | $3,234 +6.4% | $217,200 +11.8% |
| 2023 | $3,040 +5.3% | $194,300 +16.8% |
| 2022 | $2,886 -1.2% | $166,300 -10.9% |
| 2021 | $2,922 +4.9% | $186,700 +6.3% |
| 2020 | $2,786 | $175,600 |
| 2019 | $2,786 | $175,600 +18.2% |
| 2018 | $2,786 +15.1% | $148,500 +12.8% |
| 2017 | $2,420 +10.2% | $131,700 +7.7% |
| 2016 | $2,196 +64.6% | $122,300 +32.5% |
| 2015 | $1,334 | $92,300 +5% |
| 2013 | $1,334 -3.2% | $87,900 +36.7% |
| 2012 | $1,378 | $64,300 -42% |
| 2011 | $1,378 +0.3% | $110,800 -26.9% |
| 2010 | $1,374 -10.4% | $151,600 |
| 2009 | $1,534 +3.4% | -- |
| 2008 | $1,484 +2.9% | -- |
| 2007 | $1,442 +1.4% | -- |
| 2006 | $1,422 +20% | -- |
| 2005 | $1,185 +11.6% | -- |
| 2004 | $1,062 +1.1% | -- |
| 2003 | $1,050 +49.5% | -- |
| 2002 | $703 -25.3% | -- |
| 2001 | $940 | -- |
Find assessor info on the county website
Neighborhood: 55128
Nearby homes
- $189,9002 bd1 ba1.2k sqft6664 Gretchen Ln N, Oakdale, MN 55128Off Market
- $220,1002 bd1 ba1.2k sqft6656 Gretchen Ln N, Oakdale, MN 55128Off Market
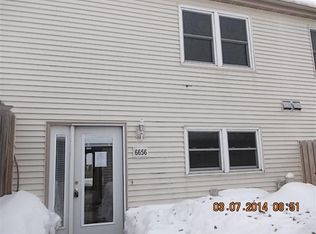
- $261,5003 bd3 ba1.6k sqft6648 Gretchen Ln N, Oakdale, MN 55128Off Market
- $250,0003 bd2 ba1.5k sqft6640 Gretchen Ln N, Oakdale, MN 55128Sold

- $233,8002 bd1 ba1.6k sqft6676 Gretchen Ln N, Oakdale, MN 55128Off Market
- $220,4002 bd2 ba1.2k sqft6632 Gretchen Ln N, Oakdale, MN 55128Off Market
- $177,0002 bd2 ba1.6k sqft6680 Gretchen Ln N, Oakdale, MN 55128Sold
- $227,5003 bd2 ba1.2k sqft6684 Gretchen Ln N, Oakdale, MN 55128Off Market
Nearby schools
GreatSchools rating
- 7/10Castle Elementary SchoolGrades: PK-5Distance: 1.1 mi
- 3/10John Glenn Middle SchoolGrades: 6-8Distance: 3 mi
- NAThe Next StepGrades: 11-12Distance: 1.1 mi
Get a cash offer in 3 minutes
Find out how much your home could sell for in as little as 3 minutes with a no-obligation cash offer.
Estimated market value
$233,700
Get a cash offer in 3 minutes
Find out how much your home could sell for in as little as 3 minutes with a no-obligation cash offer.
Estimated market value
$233,700
- Minnesota
- Washington County
- Oakdale
- 55128
- 6672 Gretchen Ln N
Nearby cities
Nearby zip codes
Other Oakdale Topics
