Completed New Construction 3-story Townhome! Nestled in the vibrant heart of Hamlin - Horizon West, this luxurious three-story townhome offers an unparalleled blend of elegance and convenience. This 3-bedroom townhome is thoughtfully designed to provide spacious living areas, modern amenities, and breathtaking views. Situated less than a mile from an array of local shopping and dining options, you can enjoy the ease of urban living with a neighborhood feel. Perfectly positioned for commuters and adventurers alike, Highway 429 is just a mile away, providing swift access to the surrounding areas. And for those seeking a touch of magic, the enchanting world of Disney is only a 15-minute drive from your doorstep. Experience the best of town center living with the comfort and style of our exquisite townhomes, where every day feels like a retreat in your own personal paradise.
Sold for $489,990
$489,990
6672 Juneberry Way, Winter Garden, FL 34787
3beds
1,846sqft
Townhouse
Built in 2025
1,700 Square Feet Lot
$485,400 Zestimate®
$265/sqft
$2,924 Estimated rent
Home value
$485,400
$442,000 - $534,000
$2,924/mo
Zestimate® history
Owner options
List your home for rent
$2,924/mo
Rent Zestimate®
Find your next renter with Zillow Rental Manager. Plus, with online applications, you can quickly screen prospective tenants – for free.
$2,924/mo
Rent Zestimate®
Refinance and save
$3,815/mo
Est. payment
Refinancing to a lower rate could help reduce your monthly payments and save thousands over the life of the loan.
$3,815/mo
Est. payment
Explore your selling options
Work with a Zillow partner agent
Leverage their expertise and Zillow's premium Showcase listings to get your home seen by more buyers.
Get startedList with your own agent
Get your home in front of millions of buyers by listing it on Zillow.
Learn how to do itSell it yourself
Take full control of how buyers see your home on Zillow by listing For Sale by Owner (FSBO).
List your homeWhat's special
Modern amenitiesBreathtaking views
Zillow last checked:
Listing updated:
Listed by:
Adam Schott 407-270-2747,
DRB GROUP REALTY, LLC 407-270-2747
Bought with:
Xiaolei Zhang, 3415956
BLUE CHIP INTERNATIONAL REALTY LLC
Source: Stellar MLS,MLS#: O6252110 Originating MLS: Orlando Regional
Originating MLS: Orlando Regional
Facts & features
Interior
Bedrooms & bathrooms
- Bedrooms: 3
- Bathrooms: 3
- Full bathrooms: 2
- 1/2 bathrooms: 1
Rooms
- Room types: Den/Library/Office
Primary bedroom
- Features: Walk-In Closet(s)
- Level: Third
- Area: 208 Square Feet
- Dimensions: 13x16
Primary bathroom
- Level: Third
Bathroom 2
- Level: Second
Bathroom 3
- Level: Third
Den
- Level: First
- Area: 130 Square Feet
- Dimensions: 10x13
Kitchen
- Level: Second
Living room
- Level: Second
Heating
- Central, Heat Pump
Cooling
- Central Air
Appliances
- Included: Oven, Convection Oven, Cooktop, Dishwasher, Disposal, Electric Water Heater, Microwave, Range, Range Hood
- Laundry: Electric Dryer Hookup, Inside, Laundry Closet, Laundry Room, Upper Level, Washer Hookup
Features
- Eating Space In Kitchen, High Ceilings, In Wall Pest System, Open Floorplan, PrimaryBedroom Upstairs, Smart Home, Solid Surface Counters, Thermostat, Walk-In Closet(s)
- Flooring: Carpet, Ceramic Tile, Luxury Vinyl
- Windows: Double Pane Windows, Insulated Windows, Low Emissivity Windows
- Has fireplace: No
- Common walls with other units/homes: End Unit
Interior area
- Total structure area: 2,203
- Total interior livable area: 1,846 sqft
Property
Parking
- Total spaces: 2
- Parking features: Covered, Curb Parking, Driveway, Garage Door Opener, Garage Faces Rear
- Attached garage spaces: 2
- Has uncovered spaces: Yes
- Details: Garage Dimensions: 20x20
Features
- Levels: Three Or More
- Stories: 3
- Patio & porch: Deck
- Exterior features: Irrigation System, Rain Gutters, Sidewalk
Lot
- Size: 1,700 Square Feet
- Features: In County, Landscaped, Sidewalk, Above Flood Plain
- Residential vegetation: Trees/Landscaped
Details
- Parcel number: 202327611501390
- Zoning: ORG-P-D
- Special conditions: None
Construction
Type & style
- Home type: Townhouse
- Architectural style: Other
- Property subtype: Townhouse
Materials
- Block, Cement Siding, Concrete, Stucco, Wood Frame
- Foundation: Slab
- Roof: Shingle
Condition
- Completed
- New construction: Yes
- Year built: 2025
Details
- Builder model: Lantana
- Builder name: DRB Group
- Warranty included: Yes
Utilities & green energy
- Sewer: Public Sewer
- Water: Public
- Utilities for property: BB/HS Internet Available, Electricity Available, Electricity Connected, Public, Sewer Connected, Street Lights, Underground Utilities, Water Connected
Green energy
- Energy efficient items: HVAC, Insulation, Roof, Thermostat
Community & HOA
Community
- Features: Community Mailbox, Deed Restrictions, Playground, Sidewalks
- Security: Smoke Detector(s), Fire Resistant Exterior
- Pet fee: $0 monthly
- Subdivision: PARKVIEW AT HAMLIN
HOA
- Has HOA: Yes
- Amenities included: Playground
- Services included: Reserve Fund, Internet, Maintenance Grounds, Manager, Pest Control
- HOA fee: $247 monthly
- HOA name: Folio Association Management
- HOA phone: 407-327-5824
- Second HOA name: HAMLIN WEST PROPERTY OWNERS ASSOCIATION, INC.
Location
- Region: Winter Garden
Financial & listing details
- Price per square foot: $265/sqft
- Annual tax amount: $1,372
- Date on market: 10/24/2024
- Cumulative days on market: 155 days
- Listing terms: Cash,Conventional,FHA,VA Loan
- Ownership: Fee Simple
- Total actual rent: 0
- Electric utility on property: Yes
- Road surface type: Paved, Asphalt
Price history
| Date | Event | Price |
|---|---|---|
| 4/14/2025 | Sold | $489,990-4.7%$265/sqft |
Source:  Stellar MLS #O6252110 Report a problem Stellar MLS #O6252110 Report a problem | ||
| 3/28/2025 | Pending sale | $513,990$278/sqft |
Source: Stellar MLS #O6252110 Report a problem | ||
| 3/27/2025 | Price change | $513,990+4.9%$278/sqft |
Source: Stellar MLS #O6252110 Report a problem | ||
| 3/25/2025 | Price change | $489,990-2%$265/sqft |
Source: Stellar MLS #O6252110 Report a problem | ||
| 3/11/2025 | Price change | $499,990-2.7%$271/sqft |
Source: Stellar MLS #O6252110 Report a problem | ||
| 1/29/2025 | Price change | $513,990-1%$278/sqft |
Source: Stellar MLS #O6252110 Report a problem | ||
| 10/31/2024 | Price change | $518,990-0.1%$281/sqft |
Source: Stellar MLS #O6252110 Report a problem | ||
| 10/24/2024 | Listed for sale | $519,430$281/sqft |
Source: Stellar MLS #O6252110 Report a problem | ||
Public tax history
Tax history is unavailable.
Neighborhood: 34787
Nearby homes
- $--1 bd1 ba627 sqft15100 Free Range Run #5-328, Winter Garden, FL 34787Off Market
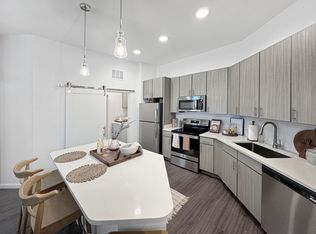
- $--2 bd2 ba1k sqft15100 Free Range Run #3-416, Winter Garden, FL 34787Off Market
- $--2 bd2 ba1k sqft15100 Free Range Run #5-216, Winter Garden, FL 34787Off Market
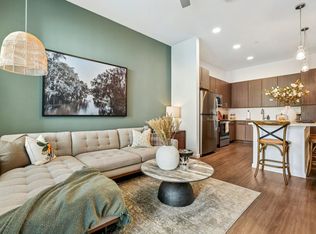
- $--1 bd1 ba748 sqft15100 Free Range Run #5-309, Winter Garden, FL 34787Off Market
- $--2 bd2 ba1.1k sqft15100 Free Range Run #3-201, Winter Garden, FL 34787Off Market
- $--2 bd2 ba1k sqft15100 Free Range Run #5-218, Winter Garden, FL 34787Off Market
- $--2 bd2 ba1.1k sqft15100 Free Range Run #2-201, Winter Garden, FL 34787Off Market
- $--2 bd2 ba1k sqft15100 Free Range Run #3-318, Winter Garden, FL 34787Off Market
Nearby schools
GreatSchools rating
- 10/10Hamlin Elementary SchoolGrades: K-5Distance: 0.9 mi
- 9/10Hamlin Middle SchoolGrades: 6-8Distance: 0.7 mi
- 6/10Horizon High SchoolGrades: 9-12Distance: 3.6 mi
Schools provided by the listing agent
- Elementary: Hamlin Elementary
- Middle: Hamlin Middle
- High: Horizon High School
Source: Stellar MLS. This data may not be complete. We recommend contacting the local school district to confirm school assignments for this home.
Get a cash offer in 3 minutes
Find out how much your home could sell for in as little as 3 minutes with a no-obligation cash offer.
Estimated market value
$485,400
Get a cash offer in 3 minutes
Find out how much your home could sell for in as little as 3 minutes with a no-obligation cash offer.
Estimated market value
$485,400
- Florida
- Orange County
- Winter Garden
- 34787
- 6672 Juneberry Way
Nearby cities
Nearby neighborhoods
Nearby zip codes
Other Winter Garden Topics
