Stunning new construction home, set on the last available lot on School Lake. Wake up to breathtaking waterfront views and the tranquility of open spaces right in your backyard.
This thoughtfully designed home features tons of square footage, don't let the look fool you, there is over 3,000 finished square feet in this home. Three spacious main-level bedrooms, including a luxurious primary suite with a private bath and a generous walk-in closet.
Enjoy the beauty of every season from the inviting sunroom and charming three-season porch. The open-concept kitchen is a chef’s dream, boasting soft-close cabinetry, an expansive island, and a walk-in pantry for ample storage.
The finished lower level expands your living space with two additional bedrooms, a full bathroom, and a sprawling family room, perfect for entertaining or relaxing. Additional conveniences include a main-floor laundry room and an oversized three-car garage.
Located just a short walk from the community Bark Park, clubhouse, pool, and scenic trails, this home is also minutes from Prairie Elementary and Middle Schools with easy access to Highway 94.
Final grade with a fully landscaped yard to be completed in spring including irrigation, rock with edging, and sod.
Don’t miss this rare opportunity to enjoy lakeside living with exceptional amenities in a vibrant community!
Closed
$635,000
6672 Lamplight Dr, Albertville, MN 55301
5beds
3,636sqft
Single Family
Built in 2024
10,018 Square Feet Lot
$643,600 Zestimate®
$175/sqft
$4,038 Estimated rent
Home value
$643,600
$586,000 - $708,000
$4,038/mo
Zestimate® history
Owner options
List your home for rent
$4,038/mo
Rent Zestimate®
Find your next renter with Zillow Rental Manager. Plus, with online applications, you can quickly screen prospective tenants – for free.
$4,038/mo
Rent Zestimate®
Refinance and save
$4,259/mo
Est. payment
Refinancing to a lower rate could help reduce your monthly payments and save thousands over the life of the loan.
$4,259/mo
Est. payment
Explore your selling options
Work with a Zillow partner agent
Leverage their expertise and Zillow's premium Showcase listings to get your home seen by more buyers.
Get startedList with your own agent
Get your home in front of millions of buyers by listing it on Zillow.
Learn how to do itSell it yourself
Take full control of how buyers see your home on Zillow by listing For Sale by Owner (FSBO).
List your homeWhat's special
Expansive islandOversized three-car garageWalk-in pantryBreathtaking waterfront viewsFully landscaped yardInviting sunroomLuxurious primary suite
Zillow last checked:
Listing updated:
Listed by:
Price Realty 612-502-5500,
eXp Realty
Bought with:
Brandon Kalkwarf
Edina Realty, Inc.
Source: NorthstarMLS as distributed by MLS GRID,MLS#: 6691156
Facts & features
Interior
Bedrooms & bathrooms
- Bedrooms: 5
- Bathrooms: 3
- Full bathrooms: 2
- 3/4 bathrooms: 1
Bedroom
- Level: Main
- Area: 156 Square Feet
- Dimensions: 13x12
Bedroom 2
- Level: Main
- Area: 120 Square Feet
- Dimensions: 10x12
Bedroom 3
- Level: Main
- Area: 110 Square Feet
- Dimensions: 10x11
Bedroom 4
- Level: Lower
- Area: 182 Square Feet
- Dimensions: 14x13
Bedroom 5
- Level: Lower
- Area: 144 Square Feet
- Dimensions: 12x12
Dining room
- Level: Main
- Area: 135 Square Feet
- Dimensions: 9x15
Family room
- Level: Lower
- Area: 888 Square Feet
- Dimensions: 37x24
Other
- Level: Main
- Area: 110 Square Feet
- Dimensions: 11x10
Kitchen
- Level: Main
- Area: 182 Square Feet
- Dimensions: 13x14
Laundry
- Level: Main
- Area: 80 Square Feet
- Dimensions: 8x10
Living room
- Level: Main
- Area: 225 Square Feet
- Dimensions: 15x15
Screened porch
- Level: Main
- Area: 140 Square Feet
- Dimensions: 14x10
Heating
- Forced Air
Cooling
- Central Air
Appliances
- Included: Dishwasher, Microwave, Range, Refrigerator
- Laundry: Main Level
Features
- Basement: Daylight,Drain Tiled,Finished,Full,Concrete
- Number of fireplaces: 1
- Fireplace features: Living Room
Interior area
- Total structure area: 3,636
- Total interior livable area: 3,636 sqft
- Finished area above ground: 1,818
- Finished area below ground: 1,378
Property
Parking
- Total spaces: 3
- Parking features: Attached, Asphalt
- Attached garage spaces: 3
- Details: Garage Dimensions (28x23), Garage Door Height (8), Garage Door Width (16)
Accessibility
- Accessibility features: None
Features
- Levels: One
- Stories: 1
- Patio & porch: Covered, Deck, Porch, Screened
- Has view: Yes
- View description: Lake
- Has water view: Yes
- Water view: Lake
- Waterfront features: Lake Front, Lake View, Waterfront Elevation(0-4)
Lot
- Size: 10,018 Square Feet
- Dimensions: 58 x 145 x 84 x 124
- Features: Tree Coverage - Light
Details
- Foundation area: 1818
- Parcel number: 101098002050
- Zoning description: Residential-Single Family
Construction
Type & style
- Home type: SingleFamily
- Property subtype: Single Family
Materials
- Concrete, Frame
- Roof: Asphalt
Condition
- New construction: Yes
- Year built: 2024
Details
- Builder name: PRICE HOMES
Utilities & green energy
- Electric: 200+ Amp Service
- Gas: Natural Gas
- Sewer: City Sewer/Connected
- Water: City Water/Connected
Community & HOA
Community
- Subdivision: Towne Lakes 3rd Add
HOA
- Has HOA: Yes
- Services included: Professional Mgmt, Shared Amenities
- HOA fee: $290 quarterly
- HOA name: Property Solutions
- HOA phone: 763-247-8700
Location
- Region: Albertville
Financial & listing details
- Price per square foot: $175/sqft
- Tax assessed value: $552,100
- Annual tax amount: $1,782
- Date on market: 3/28/2025
- Cumulative days on market: 347 days
- Road surface type: Paved
Price history
| Date | Event | Price |
|---|---|---|
| 6/13/2025 | Sold | $635,000-2.3%$175/sqft |
Source:  NorthstarMLS as distributed by MLS GRID #6691156 Report a problem NorthstarMLS as distributed by MLS GRID #6691156 Report a problem | ||
| 6/3/2025 | Pending sale | $649,900$179/sqft |
Source: NorthstarMLS as distributed by MLS GRID #6691156 Report a problem | ||
| 3/28/2025 | Listed for sale | $649,900$179/sqft |
Source: NorthstarMLS as distributed by MLS GRID #6691156 Report a problem | ||
| 3/25/2025 | Listing removed | $649,900$179/sqft |
Source: NorthstarMLS as distributed by MLS GRID #6635538 Report a problem | ||
| 12/11/2024 | Listed for sale | $649,900$179/sqft |
Source: NorthstarMLS as distributed by MLS GRID #6635538 Report a problem | ||
| 11/27/2024 | Listing removed | $649,900$179/sqft |
Source: NorthstarMLS as distributed by MLS GRID #6592057 Report a problem | ||
| 8/26/2024 | Listed for sale | $649,900+8.3%$179/sqft |
Source: NorthstarMLS as distributed by MLS GRID #6592057 Report a problem | ||
| 8/26/2024 | Listing removed | -- |
Source: NorthstarMLS as distributed by MLS GRID #6548436 Report a problem | ||
| 6/18/2024 | Listed for sale | $599,900+361.8%$165/sqft |
Source: NorthstarMLS as distributed by MLS GRID #6548436 Report a problem | ||
| 3/1/2024 | Listing removed | -- |
Source: NorthstarMLS as distributed by MLS GRID #6423273 Report a problem | ||
| 8/24/2023 | Listed for sale | $129,900$36/sqft |
Source: NorthstarMLS as distributed by MLS GRID #6423273 Report a problem | ||
| 8/24/2023 | Listing removed | -- |
Source: NorthstarMLS as distributed by MLS GRID #6407747 Report a problem | ||
| 7/25/2023 | Listed for sale | $129,900$36/sqft |
Source: NorthstarMLS as distributed by MLS GRID #6407747 Report a problem | ||
| 7/1/2023 | Listing removed | -- |
Source: NorthstarMLS as distributed by MLS GRID #6313198 Report a problem | ||
| 12/2/2022 | Listed for sale | $129,900+20.8%$36/sqft |
Source: NorthstarMLS as distributed by MLS GRID #6313198 Report a problem | ||
| 5/9/2022 | Sold | $107,500+7.6%$30/sqft |
Source: Public Record Report a problem | ||
| 3/24/2021 | Listing removed | -- |
Source: Owner Report a problem | ||
| 4/6/2020 | Listing removed | $99,900$27/sqft |
Source: Owner Report a problem | ||
| 10/13/2019 | Listed for sale | $99,900+291.8%$27/sqft |
Source: Owner Report a problem | ||
| 8/17/2011 | Sold | $25,500$7/sqft |
Source: Public Record Report a problem | ||
Public tax history
| Year | Property taxes | Tax assessment |
|---|---|---|
| 2025 | $1,782 +12.9% | $552,100 +380.1% |
| 2024 | $1,578 +9.6% | $115,000 +9.5% |
| 2023 | $1,440 +60% | $105,000 +16.7% |
| 2022 | $900 +6.6% | $90,000 +80% |
| 2021 | $844 +7.1% | $50,000 |
| 2020 | $788 -61.2% | $50,000 +11.1% |
| 2019 | $2,032 +157.9% | $45,000 |
| 2018 | $788 +27.9% | $45,000 +28.6% |
| 2017 | $616 -4.3% | $35,000 |
| 2016 | $644 | -- |
| 2015 | $644 -1.8% | -- |
| 2014 | $656 +30.7% | -- |
| 2013 | $502 -32.9% | -- |
| 2012 | $748 -13.8% | -- |
| 2011 | $868 -23.2% | -- |
| 2010 | $1,130 +25.3% | -- |
| 2009 | $902 +22.6% | -- |
| 2008 | $736 +20.3% | -- |
| 2007 | $612 +16.3% | -- |
| 2006 | $526 +40.6% | -- |
| 2005 | $374 | -- |
Find assessor info on the county website
Neighborhood: 55301
Nearby homes
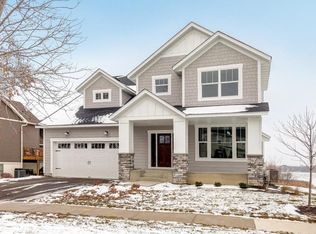
- $548,0004 bd4 ba3.2k sqft6680 Lamplight Dr, Albertville, MN 55301Off Market
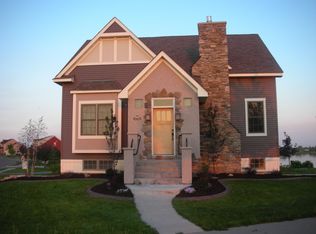
- $499,1002 bd3 ba1.7k sqft6658 Lamplight Dr, Albertville, MN 55301Off Market
- $559,5005 bd4 ba3.2k sqft6684 Lamplight Dr, Albertville, MN 55301Off Market
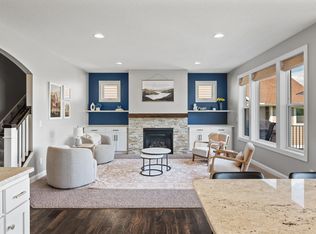
- $555,0005 bd4 ba3.4k sqft6644 Lamplight Dr, Albertville, MN 55301Sold
- $303,4002 bd2 ba1.6k sqft6696 W Laketowne Dr, Albertville, MN 55301Off Market
- $280,0002 bd2 ba1.6k sqft6641 Lamplight Dr, Albertville, MN 55301Sold
- $269,9002 bd2 ba1.6k sqft6694 W Laketowne Dr, Albertville, MN 55301Sold
- $276,2002 bd2 ba1.5k sqft6639 Lamplight Dr, Albertville, MN 55301Off Market
Nearby schools
GreatSchools rating
- 8/10Prairie View Elementary & MiddleGrades: K-4Distance: 1.8 mi
- 8/10Prairie View Middle SchoolGrades: 5-8Distance: 2 mi
- 10/10Rogers Senior High SchoolGrades: 9-12Distance: 6.1 mi
Get a cash offer in 3 minutes
Find out how much your home could sell for in as little as 3 minutes with a no-obligation cash offer.
Estimated market value
$643,600
Get a cash offer in 3 minutes
Find out how much your home could sell for in as little as 3 minutes with a no-obligation cash offer.
Estimated market value
$643,600
- Minnesota
- Wright County
- Albertville
- 55301
- 6672 Lamplight Dr
Nearby cities
Nearby zip codes
Other Albertville Topics
