Don’t miss this beautifully maintained home located at the edge of Lake Lewisville in the desirable 55+ Frisco Lakes by Del Webb community. This sought-after Cabrillo floorplan offers a RARE separate 3-car garage, ideal for workshop space, golf cart storage, or a potential fourth bedroom conversion. Interior features include new nine inch wide wood vinyl flooring throughout home, a spacious primary suite with sitting area and nature view, tall ceilings, gas fireplace, and a bonus sunroom perfect for hobbies, reading, or morning coffee. The kitchen boasts gas appliances, double oven, granite countertops, custom vent hood, and a new microwave. Additional upgrades include: Roof 2017, HVAC & Water Heater 2018, Fireplace 2023, Custom Primary Closet, and Oversized Covered Patio. Enjoy resort-style amenities: 18-hole golf course, indoor and outdoor pools, pickleball, tennis & bocce courts, fitness center, and lakefront walking trails. Vibrant social calendar with clubs, classes, and events just minutes from your doorstep.
Sold
Price Unknown
6672 Lincoln Hills Ct, Frisco, TX 75036
3beds
2,362sqft
Single Family Residence
Built in 2006
8,581 Square Feet Lot
$616,300 Zestimate®
$--/sqft
$2,585 Estimated rent
Home value
$616,300
$579,000 - $653,000
$2,585/mo
Zestimate® history
Owner options
List your home for rent
$2,585/mo
Rent Zestimate®
Find your next renter with Zillow Rental Manager. Plus, with online applications, you can quickly screen prospective tenants – for free.
$2,585/mo
Rent Zestimate®
Refinance and save
$540/mo
Est. payment
Refinancing to a lower rate could help reduce your monthly payments and save thousands over the life of the loan.
$540/mo
Est. payment
Explore your selling options
Work with a Zillow partner agent
Leverage their expertise and Zillow's premium Showcase listings to get your home seen by more buyers.
Get startedList with your own agent
Get your home in front of millions of buyers by listing it on Zillow.
Learn how to do itSell it yourself
Take full control of how buyers see your home on Zillow by listing For Sale by Owner (FSBO).
List your homeWhat's special
Dedicated third bayBonus sunroomExquisite cabrillo floorplanCustom designer closetsDedicated sitting areaGas cooktopRecently upgraded fireplace
Zillow last checked:
Listing updated:
Listed by:
Walker Wagner 0753916 8178819255,
Real 855-450-0442
Bought with:
Tom Grisak
Keller Williams Realty Allen
Source: NTREIS,MLS#: 20854562
Facts & features
Interior
Bedrooms & bathrooms
- Bedrooms: 3
- Bathrooms: 2
- Full bathrooms: 2
Primary bedroom
- Features: Ceiling Fan(s), Dual Sinks, Double Vanity, En Suite Bathroom, Garden Tub/Roman Tub, Linen Closet, Separate Shower, Walk-In Closet(s)
- Level: First
- Dimensions: 18 x 14
Bedroom
- Features: Ceiling Fan(s), Walk-In Closet(s)
- Level: First
- Dimensions: 10 x 11
Bedroom
- Features: Ceiling Fan(s), Walk-In Closet(s)
- Level: First
- Dimensions: 10 x 11
Breakfast room nook
- Features: Built-in Features
- Level: First
- Dimensions: 13 x 13
Dining room
- Level: First
- Dimensions: 12 x 12
Family room
- Features: Ceiling Fan(s), Fireplace
- Level: First
- Dimensions: 15 x 18
Kitchen
- Features: Built-in Features, Dual Sinks, Eat-in Kitchen, Granite Counters, Kitchen Island, Pantry
- Level: First
- Dimensions: 13 x 15
Sunroom
- Level: First
- Dimensions: 16 x 8
Heating
- Central, Fireplace(s), Natural Gas
Cooling
- Central Air, Ceiling Fan(s), Electric
Appliances
- Included: Some Gas Appliances, Double Oven, Dryer, Dishwasher, Electric Oven, Electric Range, Disposal, Gas Range, Gas Water Heater, Microwave, Plumbed For Gas, Vented Exhaust Fan, Washer
- Laundry: Washer Hookup, Electric Dryer Hookup, Laundry in Utility Room
Features
- Built-in Features, Decorative/Designer Lighting Fixtures, Double Vanity, Eat-in Kitchen, Granite Counters, High Speed Internet, Kitchen Island, Open Floorplan, Pantry, Cable TV, Walk-In Closet(s)
- Flooring: Carpet, Ceramic Tile, Wood
- Windows: Bay Window(s), Window Coverings
- Has basement: No
- Number of fireplaces: 1
- Fireplace features: Masonry
Interior area
- Total interior livable area: 2,362 sqft
Property
Parking
- Total spaces: 3
- Parking features: Driveway, Garage, Golf Cart Garage, Garage Door Opener, Inside Entrance, Garage Faces Side, Storage
- Attached garage spaces: 3
- Has uncovered spaces: Yes
Features
- Levels: One
- Stories: 1
- Patio & porch: Front Porch, Covered
- Exterior features: Rain Gutters
- Pool features: None, Community
- Fencing: Back Yard,Wrought Iron
- Has view: Yes
- View description: Water
- Has water view: Yes
- Water view: Water
- Waterfront features: Lake Front
Lot
- Size: 8,581 Square Feet
- Features: Backs to Greenbelt/Park, Greenbelt, Sprinkler System, Few Trees
Details
- Parcel number: R298014
Construction
Type & style
- Home type: SingleFamily
- Architectural style: Traditional,Detached
- Property subtype: Single Family Residence
Materials
- Brick
- Foundation: Slab
- Roof: Composition
Condition
- Year built: 2006
Utilities & green energy
- Sewer: Public Sewer
- Water: Public
- Utilities for property: Electricity Available, Electricity Connected, Natural Gas Available, Phone Available, Sewer Available, Separate Meters, Underground Utilities, Water Available, Cable Available
Community & HOA
Community
- Features: Clubhouse, Fitness Center, Fishing, Fenced Yard, Golf, Lake, Pickleball, Pool, Restaurant, Tennis Court(s), Trails/Paths, Curbs, Sidewalks
- Security: Carbon Monoxide Detector(s), Smoke Detector(s)
- Senior community: Yes
- Subdivision: Frisco Lakes By Del Webb Ph 1b
HOA
- Has HOA: Yes
- Services included: All Facilities, Association Management
- HOA fee: $540 quarterly
- HOA name: Castle Group
- HOA phone: 972-370-0404
Location
- Region: Frisco
Financial & listing details
- Annual tax amount: $9,821
- Date on market: 4/3/2025
- Cumulative days on market: 146 days
- Listing terms: Cash,Conventional
- Electric utility on property: Yes
Price history
| Date | Event | Price |
|---|---|---|
| 10/15/2025 | Sold | -- |
Source: NTREIS #20854562 Report a problem | ||
| 9/3/2025 | Pending sale | $655,000$277/sqft |
Source: NTREIS #20854562 Report a problem | ||
| 8/27/2025 | Contingent | $655,000$277/sqft |
Source: NTREIS #20854562 Report a problem | ||
| 8/1/2025 | Listed for sale | $655,000$277/sqft |
Source: NTREIS #20854562 Report a problem | ||
| 7/25/2025 | Contingent | $655,000$277/sqft |
Source: NTREIS #20854562 Report a problem | ||
| 6/23/2025 | Price change | $655,000-1.5%$277/sqft |
Source: NTREIS #20854562 Report a problem | ||
| 4/3/2025 | Listed for sale | $665,000$282/sqft |
Source: NTREIS #20854562 Report a problem | ||
Public tax history
Tax history is unavailable.
Neighborhood: Frisco Lakes
Nearby homes
- $590,3003 bd2 ba2.3k sqft6672 Lincoln Hills Ct, Frisco, TX 75034Off Market
- $668,3003 bd3 ba2.8k sqft6648 Lincoln Hills Ct, Frisco, TX 75034Off Market

- $609,5003 bd3 ba2.6k sqft6696 Lincoln Hills Ct, Frisco, TX 75034Off Market
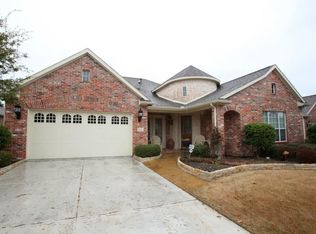
- $659,4003 bd3 ba2.9k sqft6624 Lincoln Hills Ct, Frisco, TX 75034Off Market

- $573,6003 bd2 ba2.3k sqft6720 Lincoln Hills Ct, Frisco, TX 75034Off Market
- $603,4003 bd3 ba2.7k sqft6645 Lincoln Hills Ct, Frisco, TX 75034Off Market
- $609,8003 bd2 ba2.8k sqft6669 Lincoln Hills Ct, Frisco, TX 75034Off Market
- $627,4003 bd3 ba2.8k sqft6693 Lincoln Hills Ct, Frisco, TX 75034Off Market
Nearby schools
GreatSchools rating
- 8/10Hosp Elementary SchoolGrades: PK-5Distance: 1.2 mi
- 10/10Pearson MiddleGrades: 6-8Distance: 1.5 mi
- 9/10Reedy High SchoolGrades: 9-12Distance: 1.9 mi
Schools provided by the listing agent
- Elementary: Hosp
- Middle: Pearson
- High: Reedy
- District: Frisco ISD
Source: NTREIS. This data may not be complete. We recommend contacting the local school district to confirm school assignments for this home.
Get a cash offer in 3 minutes
Find out how much your home could sell for in as little as 3 minutes with a no-obligation cash offer.
Estimated market value
$616,300
Get a cash offer in 3 minutes
Find out how much your home could sell for in as little as 3 minutes with a no-obligation cash offer.
Estimated market value
$616,300
- Texas
- Denton County
- Frisco
- 75036
- Frisco Lakes
- 6672 Lincoln Hills Ct
Nearby cities
Nearby neighborhoods
Nearby zip codes
Other Frisco Topics
