SELLER IS OFFERING $10K IN CLOSING COSTS WITH ACCEPTABLE OFFER. Nestled on a beautifully wooded 0.84-acre homesite on a cul-de-sac in one of Denver's desirable communities, this custom-built home by Evolution Premier Builders showcases exceptional craftsmanship, timeless design, and luxury finishes throughout. A welcoming wraparound covered front porch adds timeless curb appeal and offers another inviting space to relax and enjoy the tranquil setting. Offering four spacious bedrooms and an oversized two-car garage with decorative carriage-style doors, this home seamlessly blends elegance with everyday functionality.
Designed for both entertaining and comfortable living, the open-concept floor plan is highlighted by site-finished hardwood floors, extensive Craftsman millwork, reclaimed wood beams, tray and coffered ceilings, and custom five-panel interior doors. The gourmet kitchen is a true showpiece, featuring premium THOR stainless steel appliances, Italian Carrara marble countertops, custom cabinetry, a walk-in pantry, and generous workspace for the home chef or just hanging out as a family. The thoughtfully designed layout includes a main-level bedroom, custom drop zone with built-ins, and spacious walk-in closets. Head upstairs and escape to a beautifully designed primary suite that feels like your own private retreat. Rich site-finished hardwood floors, abundant natural light, and peaceful views overlooking the wooded backyard create a warm and relaxing atmosphere. The spa-inspired ensuite bath is nothing short of exceptional! Elegant vanities with ample space & function, a freestanding soaking tub perfectly positioned beneath a picture window, and an expansive walk-in shower with frameless glass enclosure, built-in niches, rain shower head, and a marble bench. Every detail has been thoughtfully selected to create a luxurious space designed for both comfort and relaxation. Spacious secondary bedrooms and a loft space to hang out in after a long day or for the family to play in. Walk outside your your large rear deck overlooking the private wooded backyard, creating the perfect setting for outdoor entertaining or peaceful evenings surrounded by nature. Combining quality construction, custom details, and a picturesque wooded homesite, this exceptional Denver home offers the perfect balance of luxury, comfort, and privacy. Welcome Home!
Under contract-no show
Price cut: $24K (7/21)
$775,000
6672 Maple Spring Ct, Denver, NC 28037
4beds
2,895sqft
Single Family Residence
Built in 2022
0.84 Acres Lot
$765,500 Zestimate®
$268/sqft
$35/mo HOA
What's special
Site-finished hardwood floorsExtensive craftsman millworkAbundant natural lightGourmet kitchenWraparound covered front porchTimeless curb appealRain shower head
- 44 days |
- 658 |
- 54 |
Zillow last checked:
Listing updated:
Listed by:
Alyssa Roccanti alyssaroccanti@gmail.com,
Savvy + Co Real Estate
Source: Canopy MLS as distributed by MLS GRID,MLS#: 4401164
Facts & features
Interior
Bedrooms & bathrooms
- Bedrooms: 4
- Bathrooms: 5
- Full bathrooms: 4
- 1/2 bathrooms: 1
- Main level bedrooms: 1
Primary bedroom
- Level: Upper
Bedroom s
- Level: Main
Bedroom s
- Level: Upper
Bedroom s
- Level: Upper
Bathroom half
- Level: Main
Bathroom full
- Level: Upper
Bathroom full
- Level: Upper
Bathroom full
- Level: Upper
Bathroom full
- Level: Main
Dining area
- Level: Main
Kitchen
- Level: Main
Laundry
- Level: Upper
Living room
- Level: Main
Loft
- Level: Upper
Heating
- Central
Cooling
- Central Air
Appliances
- Included: Dishwasher, Gas Range, Microwave, Wine Refrigerator
- Laundry: Laundry Room, Upper Level
Features
- Has basement: No
- Fireplace features: Living Room
Interior area
- Total structure area: 2,895
- Total interior livable area: 2,895 sqft
- Finished area above ground: 2,895
- Finished area below ground: 0
Video & virtual tour
Property
Parking
- Total spaces: 2
- Parking features: Attached Garage, Garage on Main Level
- Attached garage spaces: 2
Features
- Levels: Two
- Stories: 2
Lot
- Size: 0.84 Acres
- Features: Cul-De-Sac
Details
- Parcel number: 83265
- Zoning: R-SF
- Special conditions: Standard
Construction
Type & style
- Home type: SingleFamily
- Property subtype: Single Family Residence
Materials
- Brick Partial, Fiber Cement
- Foundation: Crawl Space
Condition
- New construction: No
- Year built: 2022
Utilities & green energy
- Sewer: Septic Installed
- Water: County Water
Community & HOA
Community
- Subdivision: Maple Leaf
HOA
- Has HOA: Yes
- HOA fee: $35 monthly
- HOA name: Clark Simson Miller
- HOA phone: 865-315-7505
Location
- Region: Denver
Financial & listing details
- Price per square foot: $268/sqft
- Tax assessed value: $656,491
- Annual tax amount: $4,112
- Date on market: 7/9/2026
- Cumulative days on market: 44 days
- Exclusions: Curtain Rods
- Road surface type: Concrete
Estimated market value
$765,500
$727,000 - $804,000
$3,146/mo
Price history
| Date | Event | Price |
|---|---|---|
| 8/4/2026 | Pending sale | $775,000$268/sqft |
Source:  Canopy MLS as distributed by MLS GRID #4401164 Report a problem Canopy MLS as distributed by MLS GRID #4401164 Report a problem | ||
| 7/21/2026 | Price change | $775,000-3%$268/sqft |
Source: Canopy MLS as distributed by MLS GRID #4401164 Report a problem | ||
| 7/9/2026 | Listed for sale | $799,000+5.3%$276/sqft |
Source: Canopy MLS as distributed by MLS GRID #4401164 Report a problem | ||
| 2/7/2023 | Sold | $759,000+2008.3%$262/sqft |
Source: Public Record Report a problem | ||
| 1/25/2022 | Sold | $36,000+157.1%$12/sqft |
Source: Public Record Report a problem | ||
| 2/25/2020 | Sold | $14,000$5/sqft |
Source: Public Record Report a problem | ||
Public tax history
| Year | Property taxes | Tax assessment |
|---|---|---|
| 2025 | $4,112 +0.8% | $656,491 |
| 2024 | $4,079 +18.6% | $656,491 +19.3% |
| 2023 | $3,438 +1511.2% | $550,308 +1810.8% |
| 2022 | $213 +1% | $28,800 |
| 2021 | $211 +2.8% | $28,800 |
| 2020 | $206 +2% | $28,800 |
| 2019 | $202 -1.7% | $28,800 |
| 2018 | $205 | $28,800 |
| 2017 | $205 +0.3% | $28,800 |
| 2016 | $204 | -- |
| 2015 | $204 | -- |
Find assessor info on the county website
Monthly payment
Est. payment
Payment breakdown
Explore the cost of this home by adjusting the details. Changes won't be saved.Climate risks
Neighborhood: 28037
Getting around
2 / 100
Car-DependentNearby schools
GreatSchools rating
- 9/10Rock Springs ElementaryGrades: PK-5Distance: 0.8 mi
- 6/10North Lincoln MiddleGrades: 6-8Distance: 4.8 mi
- 6/10North Lincoln High SchoolGrades: 9-12Distance: 4.7 mi
Schools provided by the listing agent
- Elementary: Rock Springs
- Middle: North Lincoln
- High: North Lincoln
Source: Canopy MLS as distributed by MLS GRID. This data may not be complete. We recommend contacting the local school district to confirm school assignments for this home.
- $825,9004 bd3 ba2.9k sqft6680 Maple Spring Ct, Denver, NC 28037Off Market
- $--0.66 acresLOT 16 Maple Spring Ct, Denver, NC 28037Off Market

- $661,7004 bd4 ba2.8k sqft6680 Maple Spring Ct #16, Denver, NC 28037Off Market
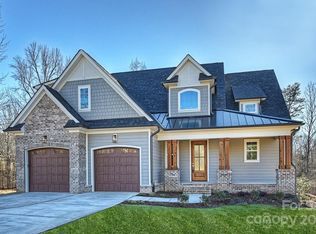
- $789,4005 bd4 ba5.4k sqft6688 Maple Spring Ct, Denver, NC 28037Off Market
- $--0.6 acresLOT 13 Maple Spring Ct LOT 13, Denver, NC 28037Off Market
- $724,7005 bd4 ba3.4k sqft4201 Island Fox Ln #10, Denver, NC 28037Off Market
- $694,1005 bd4 ba2.5k sqft4255 Island Fox Lane, Denver, NC 28037Off Market
- $842,9004 bd4 ba5.4k sqft6681 Maple Spring Ct, Denver, NC 28037Off Market
A local agent can set up tours, give advice and negotiate with sellers.
Similar homes
- $779,0004 bd4 ba3.4k sqft6818 Forney Hill Rd, Denver, NC 28037For Sale

 MLS ID #4411567, Gina Maraio, Redfin Corporation. Canopy MLS as distributed by MLS GRID
 - $889,9994 bd4 ba3.3k sqft7575 Cottonwood Dr, Denver, NC 28037For Sale
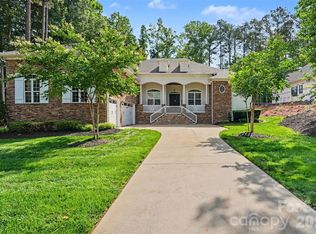 MLS ID #4367769, Tracey Henson, Better Homes and Gardens Real Estate Paracle. Canopy MLS as distributed by MLS GRID
 - $689,9004 bd3 ba2.6k sqft1414 Spring Ridge Ln, Denver, NC 28037For Sale
 MLS ID #4392414, JoAnna Dougan, NextHome Serene Living. Canopy MLS as distributed by MLS GRID
 - $674,9005 bd4 ba3k sqft7933 Sally Clark Dr, Denver, NC 28037For Sale
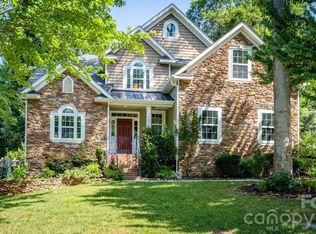 MLS ID #4397836, Deborah Hultgren, Homes of Carolina. Canopy MLS as distributed by MLS GRID
 - $598,7964 bd3 ba2.4k sqft7355 Drury Ln, Denver, NC 28037For SaleMLS ID #4365592, Gary Mitchell, Keller Williams Advantage. Canopy MLS as distributed by MLS GRID
- $579,9004 bd3 ba2.2k sqft7867 Golf Course Dr N, Denver, NC 28037For SaleMLS ID #4355635, Christy Allen, The Allen Team Inc. Canopy MLS as distributed by MLS GRID
- $775,0004 bd3 ba2.9k sqft119 Topsail Pl, Mooresville, NC 28117For SaleMLS ID #4379024, Christy Allen, The Allen Team Inc. Canopy MLS as distributed by MLS GRID
- $860,0005 bd5 ba3.4k sqft7768 Burning Ridge Dr, Stanley, NC 28164For SaleMLS ID #4411753, Lisa Turley, RE/MAX Executive. Canopy MLS as distributed by MLS GRID
- $600,0005 bd5 ba3.6k sqft1390 Cedardale Ln, Denver, NC 28037For SaleMLS ID #4394013, Lauren Rocco, EXP Realty LLC Mooresville. Canopy MLS as distributed by MLS GRID
- $765,0003 bd3 ba2.5k sqft116 Harbor Ridge Dr, Statesville, NC 28677For SaleMLS ID #4413143, Jennifer Korinchak, EXP Realty LLC Mooresville. Canopy MLS as distributed by MLS GRID
- $775,0003 bd4 ba2.8k sqft567 Canvasback Rd, Mooresville, NC 28117For SaleMLS ID #4401725, Bryan Saldarini, EXP Realty LLC Mooresville. Canopy MLS as distributed by MLS GRID
- $860,0004 bd3 ba2.6k sqft173 Yellow Jacket Cir, Mooresville, NC 28117For SaleMLS ID #4390039, Elizabeth Davis, Keller Williams Unified. Canopy MLS as distributed by MLS GRID
- $759,9004 bd3 ba3k sqft3159 Timber Run Ln, Maiden, NC 28650New ConstructionMLS ID #4405270, Brent Dillon, Southern Homes of the Carolinas, Inc. Canopy MLS as distributed by MLS GRID
- $674,0004 bd4 ba3k sqft3774 Old Village Dr, Maiden, NC 28650For SaleMLS ID #4381004, Lena Lawing, Century 21 Town & Country Rlty. Canopy MLS as distributed by MLS GRID
- $815,0004 bd3 ba2.7k sqft229 Elysian Dr, Mooresville, NC 28117For SaleMLS ID #4401763, Jane Urban, Howard Hanna Allen Tate Mooresville/LKN. Canopy MLS as distributed by MLS GRID
- $795,0004 bd3 ba3.4k sqft146 Orchard Farm Ln, Mooresville, NC 28117For SaleMLS ID #4389994, Mark Gibson, Coldwell Banker Realty. Canopy MLS as distributed by MLS GRID
- $860,0004 bd4 ba3.4k sqft122 Lake Pine Rd, Mooresville, NC 28117For SaleMLS ID #4397434, Lara Murphy, EXP Realty LLC Mooresville. Canopy MLS as distributed by MLS GRID
- $780,0004 bd3 ba3.4k sqft137 Northington Woods Dr, Mooresville, NC 28117For SaleMLS ID #4367373, Tracie Zehnal, Tall Oaks Real Estate. Canopy MLS as distributed by MLS GRID
- $744,9004 bd3 ba2.9k sqft4034 Nicole Eileen Ln, Charlotte, NC 28216For SaleMLS ID #4403119, Rhonda Tryon, Realty One Group Revolution. Canopy MLS as distributed by MLS GRID
- $849,9004 bd4 ba3.2k sqft141 Culpeze Rd #9, Mooresville, NC 28117For SaleMLS ID #4390017, Christy Allen, The Allen Team Inc. Canopy MLS as distributed by MLS GRID
