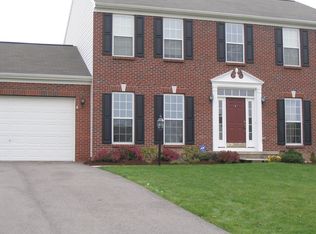
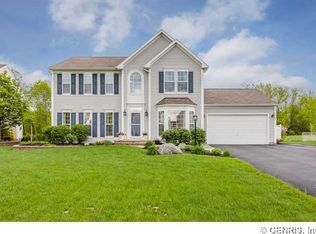
Step into 6672 Pond Side Circle! This well-maintained 2-story Colonial offers 2,786 square feet with 4 bedrooms, 2.5 baths, and a functional open-concept floor plan on a 0.80-acre cul-de-sac lot. Hardwood floors and ceramic tile extend throughout the main living areas, complemented by an eat-in kitchen with a center island, formal dining room, dedicated office, and flexible gathering spaces. The living room includes a rough-in for a gas fireplace, providing the option for future installation. Upstairs, the primary suite features vaulted ceilings, and the second-floor laundry is conveniently located in a spacious bonus room. The finished basement expands the living space with a theater area, while the remaining portion offers a dedicated storage area with a utility sink. Outside, enjoy a large yard with mature trees and a storage shed. The property is located near the trailhead for a public walking trail and offers convenient access to nearby schools and everyday amenities. Combining generous living space, a versatile layout, and a desirable location, this home offers exceptional functionality both inside and out. Schedule your tour today! Delayed negotiations until Tuesday, 7/28, at 10 am. Life of all offers to be 24 hours. Open House Monday, 7/27, from 5:30-7 pm.
Pending
$399,900
6672 Pond Side Cir, Victor, NY 14564
4beds
2,786sqft
Single Family Residence
Built in 2004
0.8 Acres Lot
$-- Zestimate®
$144/sqft
$-- HOA
What's special
Dedicated officeStorage shedFlexible gathering spacesFunctional open-concept floor planSecond-floor laundrySpacious bonus roomFormal dining room
- 58 days
- 198
- 5
Zillow last checked:
Listing updated:
Listed by:
Real Broker NY, LLC 855-450-0442,
Andrew Hannan 585-752-3506
Source: NYSAMLSs,MLS#: R1701167
Originating MLS: Rochester
Facts & features
Interior
Bedrooms & bathrooms
- Bedrooms: 4
- Bathrooms: 3
- Full bathrooms: 2
- 1/2 bathrooms: 1
- Main level bathrooms: 1
Heating
- Gas, Forced Air
Cooling
- Central Air
Appliances
- Included: Dryer, Dishwasher, Electric Oven, Electric Range, Disposal, Gas Water Heater, Microwave, Refrigerator, Washer
- Laundry: Upper Level
Features
- Ceiling Fan(s), Cathedral Ceiling(s), Separate/Formal Dining Room, Eat-in Kitchen, Home Office, Kitchen Island, Kitchen/Family Room Combo, Sliding Glass Door(s), Walk-In Pantry, Bath in Primary Bedroom, Programmable Thermostat
- Flooring: Ceramic Tile, Hardwood, Varies
- Doors: Sliding Doors
- Basement: Full,Finished,Sump Pump
- Has fireplace: No
Interior area
- Total structure area: 2,786
- Total interior livable area: 2,786 sqft
Property
Parking
- Total spaces: 2
- Parking features: Attached, Garage
- Attached garage spaces: 2
Features
- Levels: Two
- Stories: 2
- Exterior features: Blacktop Driveway
Lot
- Size: 0.8 Acres
- Dimensions: 67 x 345
- Features: Cul-De-Sac, Rectangular, Rectangular Lot, Residential Lot
Details
- Parcel number: 3248890160070001018000
- Special conditions: Standard
Construction
Type & style
- Home type: SingleFamily
- Architectural style: Colonial,Two Story
- Property subtype: Single Family Residence
Materials
- Vinyl Siding
- Foundation: Block
- Roof: Asphalt
Condition
- Resale
- Year built: 2004
Utilities & green energy
- Electric: Circuit Breakers
- Sewer: Connected
- Water: Connected, Public
- Utilities for property: High Speed Internet Available, Sewer Connected, Water Connected
Community & HOA
Location
- Region: Victor
Financial & listing details
- Price per square foot: $144/sqft
- Tax assessed value: $324,000
- Annual tax amount: $9,611
- Date on market: 7/23/2026
- Cumulative days on market: 57 days
- Listing terms: Cash,Conventional,FHA,VA Loan
Estimated market value
Not available
Estimated sales range
Not available
$3,534/mo
Price history
| Date | Event | Price |
|---|---|---|
| 7/29/2026 | Pending sale | $399,900$144/sqft |
Source: | ||
| 7/23/2026 | Listed for sale | $399,900+848.4%$144/sqft |
Source: | ||
| 4/2/2004 | Sold | $42,166$15/sqft |
Source: Public Record Report a problem | ||
Public tax history
| Year | Property taxes | Tax assessment |
|---|---|---|
| 2025 | -- | $324,000 |
| 2024 | -- | $324,000 |
| 2023 | -- | $324,000 |
| 2022 | -- | $324,000 |
| 2021 | -- | $324,000 |
| 2020 | -- | $324,000 |
| 2019 | -- | $324,000 +8.7% |
| 2018 | -- | $298,000 +0.7% |
| 2017 | $6,784 | $296,000 |
| 2016 | -- | $296,000 +3.1% |
| 2015 | -- | $287,000 -0.6% |
| 2014 | -- | $288,800 |
| 2013 | -- | $288,800 |
| 2012 | -- | $288,800 |
| 2011 | -- | $288,800 |
| 2010 | -- | $288,800 |
| 2009 | -- | $288,800 |
| 2008 | -- | $288,800 +12.9% |
| 2007 | -- | $255,900 |
| 2006 | -- | $255,900 +6.4% |
| 2005 | -- | $240,600 +2306% |
| 2004 | -- | $10,000 |
Find assessor info on the county website
Monthly payment
Climate risks
Neighborhood: 14564
Nearby schools
Schools provided by the listing agent
- District: Victor
Source: NYSAMLSs. This data may not be complete. We recommend contacting the local school district to confirm school assignments for this home.