Welcome to 6672 S. Muscadine Court, the newest gem in the Beacon Point subdivision in Southeast Aurora located in the award-winning Cherry Creek School District! Upon entering, you're greeted by an expansive open concept living area, illuminated by soaring ceilings & large windows adorned with motorized Stoneside shades. The cozy fireplace serves as a striking focal point, accentuated by sleek modern flooring. Sliding doors seamlessly extend the living space to a great deck, perfect for outdoor entertaining & al fresco dining. The upgraded kitchen features elegant white cabinetry, stainless steel appliances, quartz countertops, & chic pendant lighting. Adjacent to the kitchen is the open concept dining area, enhanced by an upgraded lighting package making it an ideal setting for entertaining. The main floor also includes a versatile den with French doors, suitable as a home office, study, or potential 4th bedroom. A convenient half bath/powder room is located nearby, adding to the functional layout. Upstairs, you'll find a loft flex space complete with built-in storage cabinets, perfect for a homework station, desk area, or cozy reading nook. The spacious primary bedroom features a large walk-in closet & a stylish trayed ceiling, creating a serene retreat. The luxurious five-piece master bath boasts quartz counters, a dual vanity, beautiful tile flooring, a shower surround, a linen closet, & soothing soaking tub. The upper level also includes two additional bedrooms, each with large closets, & a guest bathroom featuring a beautiful tile shower surround & dual vanity. The conveniently located upstairs laundry room, complete with built-in shelving, adds to the home's practicality. Venture downstairs to the garden-level basement, which is ready for your personal touch while the spacious backyard is an ideal playground for Fido and friends. This charming home offers exceptional value so don't wait long and get your showing on!
Sold for $650,000
$650,000
6672 S Muscadine Court, Aurora, CO 80016
3beds
3,255sqft
Single Family Residence
Built in 2016
5,227 Square Feet Lot
$633,400 Zestimate®
$200/sqft
$3,261 Estimated rent
Home value
$633,400
$602,000 - $665,000
$3,261/mo
Zestimate® history
Owner options
List your home for rent
$3,261/mo
Rent Zestimate®
Find your next renter with Zillow Rental Manager. Plus, with online applications, you can quickly screen prospective tenants – for free.
$3,261/mo
Rent Zestimate®
Refinance and save
$3,934/mo
Est. payment
Refinancing to a lower rate could help reduce your monthly payments and save thousands over the life of the loan.
$3,934/mo
Est. payment
Explore your selling options
Work with a Zillow partner agent
Leverage their expertise and Zillow's premium Showcase listings to get your home seen by more buyers.
Get startedList with your own agent
Get your home in front of millions of buyers by listing it on Zillow.
Learn how to do itSell it yourself
Take full control of how buyers see your home on Zillow by listing For Sale by Owner (FSBO).
List your homeWhat's special
Zillow last checked:
Listing updated:
Listed by:
Andrea Wright 310-683-3400 andrea@wrighttosell.com,
RE/MAX Alliance
Bought with:
Michael Le, 40019015
Keller Williams Real Estate LLC
Source: REcolorado as distributed by MLS GRID,MLS#: 3601273
Facts & features
Interior
Bedrooms & bathrooms
- Bedrooms: 3
- Bathrooms: 3
- Full bathrooms: 2
- 1/2 bathrooms: 1
- Main level bathrooms: 1
Primary bedroom
- Level: Upper
Bedroom
- Level: Upper
Bedroom
- Level: Upper
Primary bathroom
- Level: Upper
Bathroom
- Level: Upper
Bathroom
- Level: Main
Den
- Level: Main
Dining room
- Level: Main
Great room
- Level: Main
Kitchen
- Level: Main
Laundry
- Level: Upper
Loft
- Level: Upper
Heating
- Forced Air
Cooling
- Central Air
Appliances
- Included: Dishwasher, Microwave, Oven, Refrigerator
- Laundry: In Unit
Features
- Audio/Video Controls, Built-in Features, Eat-in Kitchen, Five Piece Bath, High Ceilings, Kitchen Island, Open Floorplan, Pantry, Primary Suite, Quartz Counters, Smart Thermostat, Smoke Free, Vaulted Ceiling(s)
- Flooring: Carpet, Laminate
- Windows: Double Pane Windows
- Basement: Bath/Stubbed,Interior Entry,Unfinished
- Number of fireplaces: 1
- Fireplace features: Gas, Great Room
- Common walls with other units/homes: No Common Walls
Interior area
- Total structure area: 3,255
- Total interior livable area: 3,255 sqft
- Finished area above ground: 2,179
- Finished area below ground: 0
Property
Parking
- Total spaces: 2
- Parking features: Concrete
- Attached garage spaces: 2
Features
- Levels: Two
- Stories: 2
- Patio & porch: Front Porch
- Exterior features: Balcony, Garden, Lighting, Private Yard, Rain Gutters
Lot
- Size: 5,227 Square Feet
- Features: Cul-De-Sac
Details
- Parcel number: 035083527
- Special conditions: Standard
Construction
Type & style
- Home type: SingleFamily
- Architectural style: Traditional
- Property subtype: Single Family Residence
Materials
- Wood Siding
- Roof: Composition
Condition
- Year built: 2016
Utilities & green energy
- Sewer: Public Sewer
- Water: Public
Community & HOA
Community
- Security: Carbon Monoxide Detector(s)
- Subdivision: Beacon Point
HOA
- Has HOA: Yes
- Amenities included: Clubhouse, Fitness Center, Park, Playground, Pool
- Services included: Recycling, Trash
- HOA fee: $200 quarterly
- HOA name: Beacon Point
- HOA phone: 720-509-6033
Location
- Region: Aurora
Financial & listing details
- Price per square foot: $200/sqft
- Tax assessed value: $676,500
- Annual tax amount: $4,420
- Date on market: 6/21/2024
- Listing terms: 1031 Exchange,Cash,Conventional,FHA,VA Loan
- Ownership: Individual
- Road surface type: Paved
Price history
| Date | Event | Price |
|---|---|---|
| 8/1/2024 | Sold | $650,000+1.6%$200/sqft |
Source:  REcolorado as distributed by MLS GRID #3601273 Report a problem REcolorado as distributed by MLS GRID #3601273 Report a problem | ||
| 7/10/2024 | Pending sale | $640,000$197/sqft |
Source: REcolorado as distributed by MLS GRID #3601273 Report a problem | ||
| 6/22/2024 | Listed for sale | $640,000+34.7%$197/sqft |
Source: REcolorado as distributed by MLS GRID #3601273 Report a problem | ||
| 8/1/2019 | Sold | $475,000-1%$146/sqft |
Source: Public Record Report a problem | ||
| 7/1/2019 | Pending sale | $479,900$147/sqft |
Source: Berkshire Hathaway HomeServices RE of the Rockies #2001588 Report a problem | ||
| 6/26/2019 | Price change | $479,900-0.6%$147/sqft |
Source: Berkshire Hathaway HomeServices RE of the Rockies #2001588 Report a problem | ||
| 6/3/2019 | Price change | $483,000-1.4%$148/sqft |
Source: Berkshire Hathaway HomeServices RE of the Rockies #2001588 Report a problem | ||
| 5/13/2019 | Price change | $490,000-1%$151/sqft |
Source: Berkshire Hathaway HomeServices RE of the Rockies #2001588 Report a problem | ||
| 4/18/2019 | Listed for sale | $495,000+9.2%$152/sqft |
Source: Berkshire Hathaway HomeServices RE of the Rockies #2001588 Report a problem | ||
| 7/5/2017 | Sold | $453,355$139/sqft |
Source: Public Record Report a problem | ||
Public tax history
| Year | Property taxes | Tax assessment |
|---|---|---|
| 2025 | $5,595 +12.4% | $42,281 +4.6% |
| 2024 | $4,977 +12.6% | $40,408 -9.2% |
| 2023 | $4,420 -0.3% | $44,521 +28.1% |
| 2022 | $4,432 | $34,757 -2.8% |
| 2021 | -- | $35,757 +5% |
| 2020 | $4,187 +8.2% | $34,063 |
| 2019 | $3,869 | $34,063 +10.8% |
| 2018 | $3,869 +364.1% | $30,751 +360.2% |
| 2017 | $834 | $6,682 +36.7% |
| 2016 | -- | $4,888 +3.2% |
| 2015 | -- | $4,738 +106.1% |
| 2014 | $596 | $2,299 |
Find assessor info on the county website
Neighborhood: Beacon Point
Nearby homes
- $638,4004 bd3 ba2.4k sqft6652 S Muscadine Ct, Aurora, CO 80016Off Market
- $709,5004 bd3 ba2.9k sqft6692 S Muscadine Ct, Aurora, CO 80016Off Market
- $646,1004 bd3 ba3.2k sqft6632 S Muscadine Ct, Aurora, CO 80016Off Market
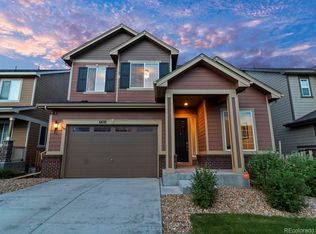
- $695,6003 bd3 ba4.2k sqft6671 S Newbern St, Aurora, CO 80016Off Market
- $685,9003 bd3 ba2.9k sqft6673 S Muscadine Ct, Aurora, CO 80016Off Market
- $722,6004 bd4 ba2.9k sqft6651 S Newbern St, Aurora, CO 80016Off Market
- $743,6003 bd6 ba2.9k sqft6691 S Newbern St, Aurora, CO 80016Off Market
- $601,6003 bd3 ba2.1k sqft6653 S Muscadine Ct, Aurora, CO 80016Off Market
Nearby schools
GreatSchools rating
- 5/10Pine Ridge Elementary SchoolGrades: PK-5Distance: 0.5 mi
- 6/10Infinity Middle SchoolGrades: 6-8Distance: 1.9 mi
- 8/10Cherokee Trail High SchoolGrades: 9-12Distance: 0.3 mi
Schools provided by the listing agent
- Elementary: Pine Ridge
- Middle: Infinity
- High: Cherokee Trail
- District: Cherry Creek 5
Source: REcolorado as distributed by MLS GRID. This data may not be complete. We recommend contacting the local school district to confirm school assignments for this home.
Get a cash offer in 3 minutes
Find out how much your home could sell for in as little as 3 minutes with a no-obligation cash offer.
Estimated market value
$633,400
Get a cash offer in 3 minutes
Find out how much your home could sell for in as little as 3 minutes with a no-obligation cash offer.
Estimated market value
$633,400
- Colorado
- Arapahoe County
- Aurora
- 80016
- Beacon Point
- 6672 S Muscadine Court
Nearby cities
Nearby neighborhoods
Nearby zip codes
Other Aurora Topics
