The sounds of laughter stream in from outside. Warm sunlight pours through the kitchen with shadows dancing on the sunny walls. Tranquility runs across the expansive yard with a stunning water feature in the background. Four broad-shouldered bedrooms upstairs with opportunity to expand, laundry up, large closets and spacious bathroom. Pause at the stairwell to reflect in the custom stained glass. Floors glow, hearts swell, memories made. This farmhouse was the gateway into the Tualatin Valley and once operated as a way station for weary travelers. ADU conversion above garage earned the sellers Super Host status for today's visitors. Sunroom off expansive deck for wonderful indoor/outdoor living. Once outside, soak in nature, play in the treehouse, or enjoy nearby beloved Raleigh Park and trails. Washington County. Quick and easy access to Nike, hospitals, commuting. Come see! Open Sunday, 10/06 11 - 1.
Sold
Street View
$994,000
6672 SW Canyon Dr, Portland, OR 97225
5beds
3,794sqft
Residential, Single Family Residence
Built in 1909
0.51 Acres Lot
$1,078,700 Zestimate®
$262/sqft
$3,954 Estimated rent
Home value
$1,078,700
$982,000 - $1.20M
$3,954/mo
Zestimate® history
Owner options
List your home for rent
$3,954/mo
Rent Zestimate®
Find your next renter with Zillow Rental Manager. Plus, with online applications, you can quickly screen prospective tenants – for free.
$3,954/mo
Rent Zestimate®
Refinance and save
$6,399/mo
Est. payment
Refinancing to a lower rate could help reduce your monthly payments and save thousands over the life of the loan.
$6,399/mo
Est. payment
Explore your selling options
Work with a Zillow partner agent
Leverage their expertise and Zillow's premium Showcase listings to get your home seen by more buyers.
Get startedList with your own agent
Get your home in front of millions of buyers by listing it on Zillow.
Learn how to do itSell it yourself
Take full control of how buyers see your home on Zillow by listing For Sale by Owner (FSBO).
List your homeWhat's special
Expansive yardStunning water featureExpansive deckCustom stained glassSpacious bathroomLarge closets
Zillow last checked:
Listing updated:
Listed by:
Gabrielle Enfield 503-388-2788,
Living Room Realty,
Patricia LoCascio 816-651-8997,
Living Room Realty
Bought with:
Lance Swanson, 200410136
Keller Williams PDX Central
Source: RMLS (OR),MLS#: 24091408
Facts & features
Interior
Bedrooms & bathrooms
- Bedrooms: 5
- Bathrooms: 4
- Full bathrooms: 3
- Partial bathrooms: 1
- Main level bathrooms: 2
Rooms
- Room types: Bedroom 4, Bedroom 5, Bedroom 2, Bedroom 3, Dining Room, Family Room, Kitchen, Living Room, Primary Bedroom
Primary bedroom
- Features: Closet Organizer, Dressing Room, Hardwood Floors, Walkin Closet
- Level: Upper
Bedroom 2
- Features: Ceiling Fan, Great Room, Hardwood Floors, Walkin Closet
- Level: Upper
Bedroom 3
- Features: Walkin Closet
- Level: Upper
Bedroom 4
- Features: Closet
- Level: Upper
Bedroom 5
- Features: Bathroom, Deck, Loft, Ensuite, High Ceilings
- Level: Main
Dining room
- Level: Main
Family room
- Level: Main
Kitchen
- Features: Builtin Features, Country Kitchen, Down Draft, Eating Area, Pantry
- Level: Main
Living room
- Features: Bay Window, Fireplace, Engineered Hardwood
- Level: Main
Heating
- Forced Air 90, Fireplace(s)
Cooling
- Central Air
Appliances
- Included: Dishwasher, Disposal, Down Draft, Free-Standing Gas Range, Gas Appliances, Gas Water Heater
- Laundry: Laundry Room
Features
- Central Vacuum, High Ceilings, Closet, Bathroom, Loft, Ceiling Fan(s), Great Room, Walk-In Closet(s), Built-in Features, Country Kitchen, Eat-in Kitchen, Pantry, Closet Organizer, Dressing Room
- Flooring: Engineered Hardwood, Laminate, Wood, Hardwood
- Windows: Double Pane Windows, Bay Window(s)
- Basement: Full,Partially Finished,Storage Space
- Number of fireplaces: 1
- Fireplace features: Gas
Interior area
- Total structure area: 3,794
- Total interior livable area: 3,794 sqft
Property
Parking
- Total spaces: 2
- Parking features: Driveway, Garage Door Opener, Attached
- Attached garage spaces: 2
- Has uncovered spaces: Yes
Features
- Stories: 3
- Patio & porch: Covered Deck, Deck, Patio
- Exterior features: Water Feature, Yard
- Fencing: Fenced
- Has view: Yes
- View description: Territorial, Trees/Woods, Valley
- Waterfront features: Stream
Lot
- Size: 0.51 Acres
- Features: Cleared, Gentle Sloping, Trees, SqFt 20000 to Acres1
Details
- Additional structures: ToolShed, Workshop, SeparateLivingQuartersApartmentAuxLivingUnit
- Parcel number: R80600
- Other equipment: Irrigation Equipment
Construction
Type & style
- Home type: SingleFamily
- Architectural style: Craftsman,Farmhouse
- Property subtype: Residential, Single Family Residence
Materials
- Shake Siding
- Foundation: Other
- Roof: Composition
Condition
- Resale
- New construction: No
- Year built: 1909
Utilities & green energy
- Gas: Gas
- Sewer: Public Sewer
- Water: Public
- Utilities for property: Cable Connected
Green energy
- Indoor air quality: Lo VOC Material
Community & HOA
Community
- Security: Unknown, Security Lights
- Subdivision: West Slope/Raleigh Hills
HOA
- Has HOA: No
Location
- Region: Portland
Financial & listing details
- Price per square foot: $262/sqft
- Tax assessed value: $854,210
- Annual tax amount: $8,772
- Date on market: 9/27/2024
- Cumulative days on market: 8 days
- Listing terms: Cash,Conventional,FHA,Owner Will Carry,VA Loan
- Road surface type: Paved
Price history
| Date | Event | Price |
|---|---|---|
| 11/7/2024 | Sold | $994,000$262/sqft |
Source:  RMLS (OR) #24091408 Report a problem RMLS (OR) #24091408 Report a problem | ||
| 10/5/2024 | Pending sale | $994,000$262/sqft |
Source: RMLS (OR) #24091408 Report a problem | ||
| 9/27/2024 | Listed for sale | $994,000+285.3%$262/sqft |
Source: RMLS (OR) #24091408 Report a problem | ||
| 2/7/1997 | Sold | $258,000$68/sqft |
Source: Public Record Report a problem | ||
Public tax history
| Year | Property taxes | Tax assessment |
|---|---|---|
| 2025 | $9,691 +4.7% | $468,430 +3% |
| 2024 | $9,253 +5.5% | $454,790 +3% |
| 2023 | $8,772 +4.1% | $441,550 +3% |
| 2022 | $8,428 +2.7% | $428,690 |
| 2021 | $8,211 +2.7% | -- |
| 2020 | $7,993 +2.7% | $404,090 +3% |
| 2019 | $7,783 +3.5% | $392,330 |
| 2018 | $7,520 | $392,330 +6.1% |
| 2017 | $7,520 +16.1% | $369,820 +3% |
| 2016 | $6,479 | $359,050 +3% |
| 2015 | $6,479 +3.3% | $348,600 +3% |
| 2014 | $6,274 +12.1% | $338,450 +3% |
| 2013 | $5,598 +13.8% | $328,600 +3% |
| 2012 | $4,920 +3.2% | $319,030 -20.7% |
| 2011 | $4,766 -2.3% | $402,070 -6.9% |
| 2010 | $4,877 +2.2% | $431,960 -2.2% |
| 2009 | $4,774 +6.3% | $441,820 -9.3% |
| 2008 | $4,493 +3.7% | $487,060 -13.8% |
| 2007 | $4,335 +18.1% | $565,060 +12.8% |
| 2006 | $3,671 +10.5% | $501,090 +31.9% |
| 2005 | $3,321 -8.8% | $379,910 +11.7% |
| 2004 | $3,641 +16.6% | $340,190 +17% |
| 2003 | $3,123 +3.2% | $290,780 +9.9% |
| 2002 | $3,027 +3.3% | $264,490 +1.5% |
| 2001 | $2,931 +8.2% | $260,660 -1.7% |
| 2000 | $2,708 | $265,120 |
Find assessor info on the county website
Neighborhood: 97225
Nearby homes
- $14,870-- bd-- ba-- sqft6672 SW Canyon Dr, Portland, OR 97225Off Market
- $1,012,5005 bd3 ba3.5k sqft6676 SW Canyon Dr, Portland, OR 97225Off Market
- $--3 bd2 ba1.4k sqft7021-7025 SW Canyon Dr, Portland, OR 97225Off Market

- $1,340,0004 bd4 ba5.5k sqft2642 SW Bucharest Ct, Portland, OR 97225Sold
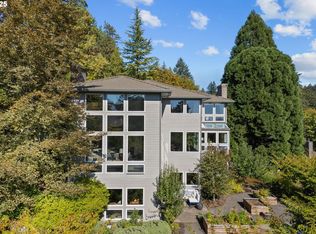
- $675,8003 bd2 ba1.8k sqft6666 SW Canyon Dr, Portland, OR 97225Off Market
- $1,068,6007 bd5 ba3.9k sqft6669 SW Canyon Dr, Portland, OR 97225Off Market
- $837,0003 bd3 ba1.6k sqft6675 SW Canyon Dr, Portland, OR 97225Off Market
- $1,263,8005 bd3 ba4.2k sqft6580 SW Bucharest Ct, Portland, OR 97225Off Market
Nearby schools
GreatSchools rating
- 10/10Bridlemile Elementary SchoolGrades: K-5Distance: 1.3 mi
- 6/10West Sylvan Middle SchoolGrades: 6-8Distance: 0.9 mi
- 8/10Lincoln High SchoolGrades: 9-12Distance: 2.7 mi
Schools provided by the listing agent
- Elementary: Bridlemile
- Middle: West Sylvan
- High: Lincoln
Source: RMLS (OR). This data may not be complete. We recommend contacting the local school district to confirm school assignments for this home.
Get a cash offer in 3 minutes
Find out how much your home could sell for in as little as 3 minutes with a no-obligation cash offer.
Estimated market value
$1,078,700
Get a cash offer in 3 minutes
Find out how much your home could sell for in as little as 3 minutes with a no-obligation cash offer.
Estimated market value
$1,078,700
- Oregon
- Multnomah County
- Portland
- 97225
- 6672 SW Canyon Dr
