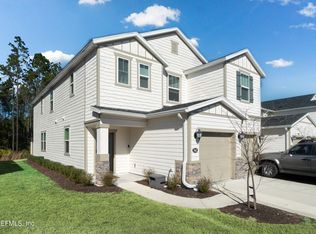
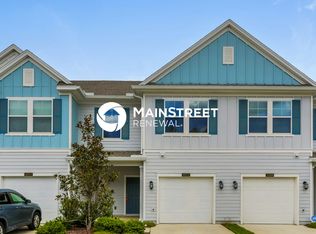
Welcome home to this well-maintained 3-bedroom, 2-bath property located in the desirable Sandler Lakes community. This home offers a comfortable and functional layout with durable LVP flooring throughout the main living areas.

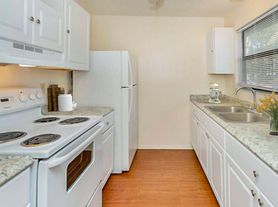

The kitchen features clean white cabinetry and flows easily into the living space, creating a practical setup for everyday living. The primary bedroom stands out with vaulted ceilings, adding a bright and open feel, along with a walk-in closet for added convenience.
Additional features include carpeted bedrooms, washer/dryer hookups, a two-car garage, and ample storage throughout the home. A convenient doggy door adds to the home's pet-friendly appeal.
Located in an ideal area within Sandler Lakes, this home offers easy access to shopping, dining, and major roadways while still maintaining a quiet neighborhood feel.
A great combination of comfort, space, and location ready for its next resident to call home.
Application & Move-In Process
Once your application is submitted, it will be reviewed, and a decision is typically provided within 13 business days.
If approved, a security deposit is required within 48 hours to secure the home. Please note that we cannot hold properties without a paid deposit.
After the deposit is received, we require a minimum of 7 days before move-in to allow for final preparations and scheduling.
We look forward to helping you make this charming Jacksonville property your next home!
House for rent
$1,995/moFees may apply
6673 Burnt Creek Rd, Jacksonville, FL 32222
3beds
1,950sqft
Price may not include required fees and charges. Learn more|
Single family residence
Available now
Cats, small dogs OK
Attached garage parking
What's special
Two-car garageCarpeted bedroomsBright and open feelConvenient doggy doorWalk-in closet
- 1 day |
- -- |
- -- |
Zillow last checked:
Listing updated:
Travel times

Let’s turn your rent into credit progress
Build credit history with every on-time payment and get credit for the payment you’re already making.
Facts & features
Interior
Bedrooms & bathrooms
- Bedrooms: 3
- Bathrooms: 2
- Full bathrooms: 2
Appliances
- Included: Washer/Dryer Hookups
Features
- Storage, Walk In Closet
Interior area
- Total interior livable area: 1,950 sqft
Property
Parking
- Parking features: Attached, Garage
- Has attached garage: Yes
- Details: Contact manager
Features
- Exterior features: Carpet in Bedrooms, LVP Flooring, Storage, Vaulted Ceiling, Walk In Closet, doggy door, ideal location, walk in closet, white cabinets
Details
- Additional structures: Garage(s), Storage
- Parcel number: 0154500870
Construction
Type & style
- Home type: SingleFamily
- Property subtype: Single Family Residence
Community & HOA
HOA
- Amenities included: Storage
Location
- Region: Jacksonville
Financial & listing details
- Lease term: Contact For Details
Price history
| Date | Event | Price |
|---|---|---|
| 8/10/2026 | Price change | $1,995-4.8%$1/sqft |
Source: Zillow Rentals Report a problem | ||
| 7/13/2026 | Price change | $2,095-0.2%$1/sqft |
Source: Zillow Rentals Report a problem | ||
| 6/18/2026 | Listed for rent | $2,100$1/sqft |
Source: Zillow Rentals Report a problem | ||
Neighborhood: Chimney Lakes
Nearby schools
GreatSchools rating
- 3/10Westview K-8Grades: PK-8Distance: 1.9 mi
- 2/10Westside High SchoolGrades: 9-12Distance: 4.1 mi