Beautiful two-story home located in the highly desirable College Park community of Chino. This spacious home features 4 bedrooms and 3 bathrooms, including one bedroom and one full bathroom on the main level, ideal for guests or multi-generational living. There is also an optional room on the first floor that can be converted into a fifth bedroom.
Fresh interior paint and newly installed waterproof flooring give the home a modern, move-in ready feel. The open-concept kitchen features granite countertops, ample cabinetry, and a walk-in pantry. The bright dining area flows seamlessly into the living room, creating a comfortable and inviting space. Detached two-car garage with newly upgraded epoxy flooring, offering a sleek look, easy maintenance, and long-lasting durability.
Upstairs, the primary suite offers dual sinks, a soaking tub, separate shower, and a spacious walk-in closet. A dedicated laundry room with additional storage adds convenience.
The backyard features vinyl fencing, a BBQ station, and beautifully maintained rose bushes, providing privacy and perfect for relaxing or entertaining.
Community amenities include pools, tennis court, spa, fitness center, parks, BBQ areas, and recreation spaces. Walking distance to Ayala Park and Chaffey College, offering great access to outdoor activities and a vibrant college atmosphere.
Conveniently located near schools, shopping, dining, and with easy access to the 71, 91, and 60 freeways. A must-see!
Sold for $750,000
Listed by: Universal Elite Inc. • Jing Wang • Contact: 909-247-8471
Bought with: Real Brokerage Technologies
$750,000
6673 Eucalyptus Ave, Chino, CA 91710
4beds
2,066sqft
Townhouse
Built in 2013
5,852 Square Feet Lot
$747,400 Zestimate®
$363/sqft
$3,681 Estimated rent
Home value
$747,400
$680,000 - $822,000
$3,681/mo
Zestimate® history
Owner options
List your home for rent
$3,681/mo
Rent Zestimate®
Find your next renter with Zillow Rental Manager. Plus, with online applications, you can quickly screen prospective tenants – for free.
$3,681/mo
Rent Zestimate®
Refinance and save
$4,994/mo
Est. payment
Refinancing to a lower rate could help reduce your monthly payments and save thousands over the life of the loan.
$4,994/mo
Est. payment
Explore your selling options
Work with a Zillow partner agent
Leverage their expertise and Zillow's premium Showcase listings to get your home seen by more buyers.
Get startedList with your own agent
Get your home in front of millions of buyers by listing it on Zillow.
Learn how to do itSell it yourself
Take full control of how buyers see your home on Zillow by listing For Sale by Owner (FSBO).
List your homeWhat's special
Bbq stationTwo-story homeBeautifully maintained rose bushesOpen-concept kitchenAmple cabinetryDetached two-car garageFresh interior paint
Zillow last checked:
Listing updated:
Listed by:
Jing Wang DRE #02029208 9092478471,
Universal Elite Inc.,
Yu Zhu DRE #02126675,
Universal Elite Inc.
Bought with:
Vivian Wong, DRE #02283622
Real Brokerage Technologies
Source: CRMLS,MLS#: TR26072721 Originating MLS: California Regional MLS
Originating MLS: California Regional MLSFacts & features
Interior
Bedrooms & bathrooms
- Bedrooms: 4
- Bathrooms: 3
- Full bathrooms: 3
- Main level bathrooms: 1
- Main level bedrooms: 1
Rooms
- Room types: Bonus Room, Bedroom, Family Room, Kitchen, Laundry, Living Room, Primary Bedroom, Office, Other, Dining Room
Primary bedroom
- Features: Primary Suite
Bedroom
- Features: Multi-Level Bedroom
Bedroom
- Features: Bedroom on Main Level
Bathroom
- Features: Bathtub, Dual Sinks, Full Bath on Main Level, Separate Shower, Tub Shower, Walk-In Shower
Kitchen
- Features: Granite Counters, Kitchen Island, Walk-In Pantry
Other
- Features: Walk-In Closet(s)
Heating
- Central
Cooling
- Central Air
Appliances
- Included: Dishwasher, Disposal, Gas Water Heater, Range Hood
- Laundry: Laundry Room, Upper Level
Features
- Separate/Formal Dining Room, Granite Counters, High Ceilings, Open Floorplan, Pantry, Bedroom on Main Level, Primary Suite, Walk-In Closet(s)
- Flooring: Vinyl
- Has fireplace: No
- Fireplace features: None
- Common walls with other units/homes: 1 Common Wall
Interior area
- Total interior livable area: 2,066 sqft
Property
Parking
- Total spaces: 2
- Parking features: Door-Single, Garage, RV Access/Parking, One Space
- Garage spaces: 2
Features
- Levels: Two
- Stories: 2
- Entry location: Ground Floor
- Patio & porch: Deck, Patio
- Pool features: Community, Association
- Fencing: Vinyl
- Has view: Yes
- View description: Mountain(s)
Lot
- Size: 5,852 Square Feet
Details
- Parcel number: 1026242470000
- Special conditions: Standard
Construction
Type & style
- Home type: Townhouse
- Property subtype: Townhouse
- Attached to another structure: Yes
Condition
- New construction: No
- Year built: 2013
Utilities & green energy
- Sewer: Public Sewer
- Water: Public
- Utilities for property: Cable Connected, Electricity Connected, Natural Gas Connected, Sewer Connected, Water Connected
Community & HOA
Community
- Features: Curbs, Park, Pool
HOA
- Has HOA: Yes
- Amenities included: Clubhouse, Dock, Fitness Center, Game Room, Meeting Room, Outdoor Cooking Area, Barbecue, Pool, RV Parking, Spa/Hot Tub, Tennis Court(s), Cable TV
- HOA fee: $243 monthly
- HOA name: Wellesley
- HOA phone: 800-428-5588
- Second HOA fee: $215 monthly
- Second HOA name: College Park
- Second HOA phone: 909-606-7374
Location
- Region: Chino
Financial & listing details
- Price per square foot: $363/sqft
- Tax assessed value: $508,734
- Annual tax amount: $7,836
- Date on market: 4/16/2026
- Cumulative days on market: 13 days
- Listing terms: Cash,Cash to New Loan,Conventional
Price history
| Date | Event | Price |
|---|---|---|
| 5/27/2026 | Sold | $750,000+7.3%$363/sqft |
Source:  CRMLS #TR26072721 Report a problem CRMLS #TR26072721 Report a problem | ||
| 5/16/2026 | Pending sale | $699,000$338/sqft |
Source: CRMLS #TR26072721 Report a problem | ||
| 5/1/2026 | Contingent | $699,000$338/sqft |
Source: CRMLS #TR26072721 Report a problem | ||
| 4/16/2026 | Listed for sale | $699,000+68.4%$338/sqft |
Source: CRMLS #TR26072721 Report a problem | ||
| 7/9/2013 | Sold | $415,000$201/sqft |
Source: Public Record Report a problem | ||
Public tax history
| Year | Property taxes | Tax assessment |
|---|---|---|
| 2025 | $7,836 +2% | $508,734 +2% |
| 2024 | $7,685 +2% | $498,759 +2% |
| 2023 | $7,533 +0.4% | $488,980 +2% |
| 2022 | $7,500 +1.4% | $479,393 +2% |
| 2021 | $7,397 +0.9% | $469,993 +1% |
| 2020 | $7,329 +1.2% | $465,174 +2% |
| 2019 | $7,239 +1.6% | $456,053 +2% |
| 2018 | $7,127 +1.3% | $447,110 +2% |
| 2017 | $7,038 | $438,343 +2% |
| 2016 | $7,038 +4.7% | $429,748 +1.5% |
| 2015 | $6,722 +1.4% | $423,292 +2% |
| 2014 | $6,631 | $415,000 |
Find assessor info on the county website
Neighborhood: 91710
Nearby homes
- $672,3004 bd2 ba1.8k sqft6671 Eucalyptus Ave, Chino, CA 91710Off Market
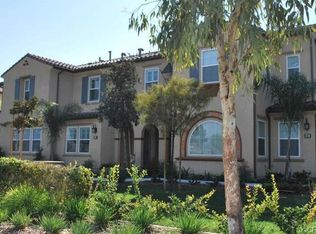
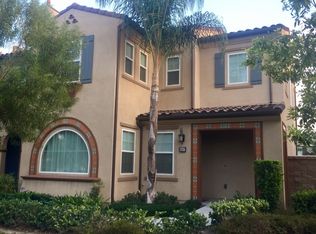
- $692,3004 bd3 ba2k sqft6667 Eucalyptus Ave, Chino, CA 91710Off Market
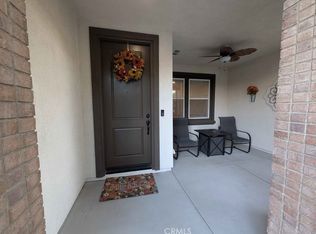
- $675,0004 bd3 ba1.8k sqft6685 Eucalyptus Ave, Chino, CA 91710Sold
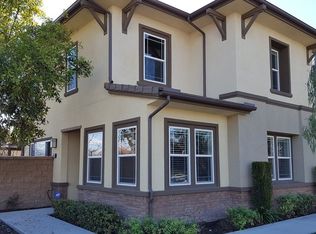
- $730,8004 bd3 ba2k sqft6689 Eucalyptus Ave, Chino, CA 91710Off Market
- $684,2003 bd3 ba1.7k sqft14523 Hillsdale, chino, CA 91710Off Market
- $915,7004 bd3 ba2.4k sqft6175 Princeton St, Chino, CA 91710Off Market
- $691,7004 bd2 ba2k sqft6661 Eucalyptus Ave, Chino, CA 91710Off Market
- $643,9004 bd3 ba1.8k sqft6659 Eucalyptus Ave, Chino, CA 91710Off Market
Nearby schools
GreatSchools rating
- 9/10Edwin Rhodes Elementary SchoolGrades: K-6Distance: 1 mi
- 5/10Magnolia Junior High SchoolGrades: 7-8Distance: 1.8 mi
- 5/10Chino High SchoolGrades: 9-12Distance: 2.7 mi
Get a cash offer in 3 minutes
Find out how much your home could sell for in as little as 3 minutes with a no-obligation cash offer.
Estimated market value
$747,400
Get a cash offer in 3 minutes
Find out how much your home could sell for in as little as 3 minutes with a no-obligation cash offer.
Estimated market value
$747,400
- California
- San Bernardino County
- Chino
- 91710
- 6673 Eucalyptus Ave
Nearby cities
Nearby zip codes
Other Chino Topics
