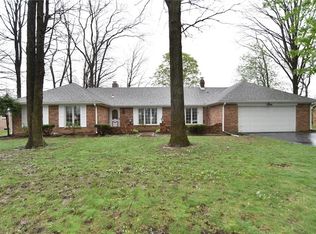
Welcome home to this stunning, move-in ready all-brick ranch nestled in the desirable Sugargrove Estates community! Thoughtfully and extensively updated, this spacious home blends modern comfort with timeless charm, offering a truly turnkey experience. Step inside and enjoy the benefits of brand new paint and updated flooring throughout, featuring rich engineered hardwood and stylish luxury vinyl plank for durability and beauty. The kitchen is a showstopper with new quartz countertops and sleek finishes - perfect for entertaining or everyday living. This home boasts two primary suites, each with its own private en suite bath, ideal for multigenerational living or hosting guests in comfort and style. Recent major upgrades provide peace of mind and efficiency, including: New high-efficiency A/C unit (2023) Upgraded 200 amp electric service (2024) New gutters (2025) New Roof (2025) Updated lighting throughout. Step outside to your private oasis - a beautifully lit backyard perfect for evening relaxation, complete with a covered canopy over the back deck and a large storage shed for all your tools and toys. This home checks every box for style, comfort, and function. Don't miss the chance to own this one-of-a-kind gem in a sought-after neighborhood. Schedule your private showing today - this beauty won't last long!
Sold
Zillow last checked:
Listing updated:
Bought with:
Troy Dixon
eXp Realty, LLC
Mitchell Morson
eXp Realty, LLC
Source: MIBOR as distributed by MLS GRID,MLS#: 22037552
Price history
| Date | Event | Price |
|---|---|---|
| 7/25/2025 | Sold | $369,500+1.3%$229/sqft |
Source:  MIBOR as distributed by MLS GRID #22037552 Report a problem MIBOR as distributed by MLS GRID #22037552 Report a problem | ||
| 6/4/2025 | Pending sale | $364,900$227/sqft |
Source: MIBOR as distributed by MLS GRID #22037552 Report a problem | ||
| 5/20/2025 | Listed for sale | $364,900$227/sqft |
Source: MIBOR as distributed by MLS GRID #22037552 Report a problem | ||
| 5/10/2025 | Pending sale | $364,900$227/sqft |
Source: MIBOR as distributed by MLS GRID #22037552 Report a problem | ||
| 5/9/2025 | Price change | $364,900+23.7%$227/sqft |
Source: MIBOR as distributed by MLS GRID #22037552 Report a problem | ||
| 3/21/2023 | Pending sale | $295,000$183/sqft |
Source: MIBOR as distributed by MLS GRID #21893244 Report a problem | ||
| 2/5/2023 | Price change | $295,000-1.3%$183/sqft |
Source: MIBOR as distributed by MLS GRID #21893244 Report a problem | ||
| 1/7/2023 | Price change | $299,000-2%$186/sqft |
Source: MIBOR as distributed by MLS GRID #21893244 Report a problem | ||
| 12/29/2022 | Price change | $305,000-1.6%$189/sqft |
Source: MIBOR as distributed by MLS GRID #21893244 Report a problem | ||
| 12/12/2022 | Listed for sale | $310,000$192/sqft |
Source: MIBOR as distributed by MLS GRID #21893244 Report a problem | ||
Get a cash offer in 3 minutes
Find out how much your home could sell for in as little as 3 minutes with a no-obligation cash offer.
Estimated market value
$378,400
