Skip main navigation
Sold for $435,000
  • $435,000

    6673 Oregon Pass, West Chester, OH 45069

    3beds
    1,830sqft
    Single Family Residence
    Built in 1989
    0.64 Acres Lot
    $442,800 Zestimate®
    $238/sqft
    $3,033 Estimated rent

    Home value

    $442,800

    $403,000 - $487,000

    $3,033/mo

    Zestimate® history
    Loading
    Loading...

    Owner options

    List your home for rent

    $3,033/mo

    Rent Zestimate®

    Find your next renter with Zillow Rental Manager. Plus, with online applications, you can quickly screen prospective tenants – for free.

    Learn more

    $3,033/mo

    Rent Zestimate®

    Refinance and save

    $2,816/mo

    Est. payment

    Refinancing to a lower rate could help reduce your monthly payments and save thousands over the life of the loan.

    See today's rates

    $2,816/mo

    Est. payment

    Explore your selling options

    Work with a Zillow partner agent

    Leverage their expertise and Zillow's premium Showcase listings to get your home seen by more buyers.

    Get started

    List with your own agent

    Get your home in front of millions of buyers by listing it on Zillow.

    Learn how to do it

    Sell it yourself

    Take full control of how buyers see your home on Zillow by listing For Sale by Owner (FSBO).

    List your home

    What's special

    Fully finished basementMagnificent two-tiered deckHot tubInviting interiorLush wooded backyard
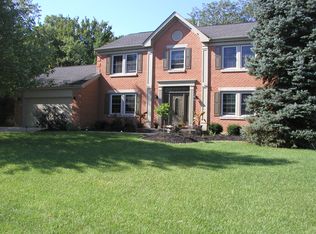
    Discover your private sanctuary in the heart of West Chester Station. This impeccably maintained home features 3 spacious bedrooms, 2 full bathrooms, and 2 half bathrooms, offering a perfect balance of style and function. The inviting interior flows into a fully finished basement, providing ample space for a home office, gym, or media room. Outside, your personal retreat awaits on a magnificent two-tiered deck. Overlooking a lush, wooded backyard, this secluded oasis offers unmatched privacy. After a long day, unwind in the hot tub while taking in breathtaking sunset views through the mature trees. Complete with a 2-car garage and located close to shopping, dining, and parks, this home offers a combination of suburban convenience and peaceful natural beauty. Whether you are entertaining guests on the deck or enjoying a quiet evening in the hot tub, this property is designed for relaxation and quality living. Welcome home!

    Zillow last checked:

    Listing updated:

    Listed by:

    Andrew M. Hersey 513-835-5506,

    Fiv Realty Co Ohio LLC 614-398-7415,

    Cory Keller 513-260-5023,

    Fiv Realty Co Ohio LLC

    Bought with:

    Jason R Beebe, 2003012600

    Comey & Shepherd

    Lawrence E Beebe, 0000365403

    Comey & Shepherd

    Source: Cincy MLS,MLS#: 1865138MLS LogoOriginating MLS: Cincinnati Area Multiple Listing Service

    Facts & features

    Interior

    Bedrooms & bathrooms
    • Bedrooms: 3
    • Bathrooms: 4
    • Full bathrooms: 2
    • 1/2 bathrooms: 2
    Primary bedroom
    • Features: Bath Adjoins, Vaulted Ceiling(s), Walk-In Closet(s), Wall-to-Wall Carpet, Window Treatment
    • Level: Second
    • Area: 195
    • Dimensions: 15 x 13
    Bedroom 2
    • Level: Second
    • Area: 168
    • Dimensions: 14 x 12
    Bedroom 3
    • Level: Second
    • Area: 132
    • Dimensions: 12 x 11
    Bedroom 4
    • Area: 0
    • Dimensions: 0 x 0
    Bedroom 5
    • Area: 0
    • Dimensions: 0 x 0
    Primary bathroom
    • Features: Shower, Double Vanity, Wood Floor
    Bathroom 1
    • Features: Full
    • Level: Second
    Bathroom 2
    • Features: Full
    • Level: Second
    Bathroom 3
    • Features: Partial
    • Level: First
    Bathroom 4
    • Features: Partial
    • Level: Basement
    Dining room
    • Area: 0
    • Dimensions: 0 x 0
    Family room
    • Area: 0
    • Dimensions: 0 x 0
    Kitchen
    • Features: Window Treatment, Wood Cabinets, Wood Floor, Marble/Granite/Slate
    • Area: 144
    • Dimensions: 12 x 12
    Living room
    • Features: Walkout, Fireplace, Window Treatment, Wood Floor
    • Area: 252
    • Dimensions: 21 x 12
    Office
    • Features: French Doors, Wood Floor
    • Level: First
    • Area: 110
    • Dimensions: 11 x 10
    Heating
    • Forced Air, Gas
    Cooling
    • Central Air
    Appliances
    • Included: Dishwasher, Double Oven, Microwave, Oven/Range, Refrigerator, Gas Water Heater
    Features
    • Doors: French Doors
    • Windows: Double Hung, Vinyl
    • Basement: Full,Finished,Vinyl Floor
    • Fireplace features: Living Room
    Interior area
    • Total structure area: 1,830
    • Total interior livable area: 1,830 sqft

    Property

    Parking
    • Total spaces: 2
    • Parking features: Off Street, Driveway
    • Attached garage spaces: 2
    • Has uncovered spaces: Yes
    Features
    • Levels: Two
    • Stories: 2
    • Patio & porch: Tiered Deck
    • Has spa: Yes
    • Spa features: Hot Tub
    • Has view: Yes
    • View description: Park/Greenbelt
    Lot
    • Size: 0.64 Acres
    • Features: Wooded, .5 to .9 Acres
    • Topography: Rolling
    Details
    • Parcel number: M5620312000009
    • Zoning description: Residential

    Construction

    Type & style
    • Home type: SingleFamily
    • Architectural style: Traditional
    • Property subtype: Single Family Residence
    Materials
    • Brick, Vinyl Siding
    • Foundation: Concrete Perimeter
    • Roof: Shingle
    Condition
    • New construction: No
    • Year built: 1989

    Utilities & green energy

    • Gas: Natural
    • Sewer: Public Sewer
    • Water: Public
    Green energy
    • Energy efficient items: No

    Community & HOA

    Community
    • Subdivision: West Chester Station
    HOA
    • Has HOA: Yes
    • Services included: Community Landscaping
    • HOA fee: $35 annually
    Location
    • Region: West Chester

    Financial & listing details

    • Price per square foot: $238/sqft
    • Tax assessed value: $316,390
    • Annual tax amount: $4,604
    • Date on market: 1/6/2026
    • Listing terms: No Special Financing,Conventional

    Price history

    DateEventPrice
    2/6/2026Sold$435,000+2.4%$238/sqft
    Source: Cincy MLS #1865138 Report a problem
    1/9/2026Pending sale$425,000$232/sqft
    Source: Cincy MLS #1865138 Report a problem
    1/6/2026Listed for sale$425,000+176%$232/sqft
    Source: Cincy MLS #1865138 Report a problem
    7/24/1996Sold$154,000$84/sqft
    Source: Public Record Report a problem

    Public tax history

    YearProperty taxesTax assessment
    2025$4,689 -34%$110,740
    2024$7,101 +56.4%$110,740
    2023$4,540 -0.8%$110,740 +34.3%
    2022$4,576 +9.2%$82,440 +3.8%
    2021$4,191 -2.3%$79,440
    2020$4,291 +18.9%$79,440 +22.5%
    2019$3,610 -1.7%$64,830
    2018$3,674 -1.7%$64,830
    2017$3,739 +3.1%$64,830 +9.5%
    2016$3,628 -0.2%$59,230
    2015$3,634 -4.1%$59,230
    2014$3,790 $59,230 -1.7%
    2013$3,790 +9.8%$60,230
    2012$3,453 $60,230 -1.8%
    2011$3,453 -6.8%$61,338 -9.3%
    2010$3,707 +5.6%$67,631 +0.6%
    2009$3,510 +0%$67,211 -2.7%
    2008$3,509 +1.9%$69,052 +8.1%
    2007$3,443 -1.2%$63,861
    2006$3,484 +5.6%$63,861
    2005$3,300 +8.8%$63,861 0%
    2004$3,033 +0.5%$63,868
    2003$3,018 +0.3%$63,868
    2002$3,010 +7.5%$63,868 +20.6%
    2001$2,801 +5.5%$52,948
    2000$2,655 $52,948
    Find assessor info on the county website

    Neighborhood: 45069

    Nearby schools

    GreatSchools rating
    Get a cash offer in 3 minutes
    Find out how much your home could sell for in as little as 3 minutes with a no-obligation cash offer.
    Estimated market value
    $442,800
    Get a cash offer in 3 minutes
    Find out how much your home could sell for in as little as 3 minutes with a no-obligation cash offer.
    Estimated market value
    $442,800