Skip main navigation
Sold
  • Price Unknown

    6673 Picadilly St, Abilene, TX 79606

    3beds
    1,738sqft
    Single Family Residence
    Built in 2004
    7,884 Square Feet Lot
    $309,100 Zestimate®
    $--/sqft
    $3,836 Estimated rent

    Home value

    $309,100

    $287,000 - $334,000

    $3,836/mo

    Zestimate® history
    Loading
    Loading...

    Owner options

    List your home for rent

    $3,836/mo

    Rent Zestimate®

    Find your next renter with Zillow Rental Manager. Plus, with online applications, you can quickly screen prospective tenants – for free.

    Learn more

    $3,836/mo

    Rent Zestimate®

    Refinance and save

    Refinancing to a lower rate could help reduce your monthly payments and save thousands over the life of the loan.

    See today's rates

    Explore your selling options

    Work with a Zillow partner agent

    Leverage their expertise and Zillow's premium Showcase listings to get your home seen by more buyers.

    Get started

    List with your own agent

    Get your home in front of millions of buyers by listing it on Zillow.

    Learn how to do it

    Sell it yourself

    Take full control of how buyers see your home on Zillow by listing For Sale by Owner (FSBO).

    List your home

    What's special

    Split floorplanUpdated appliancesCovered patioFinished bonus roomCorner lotWood style flooring
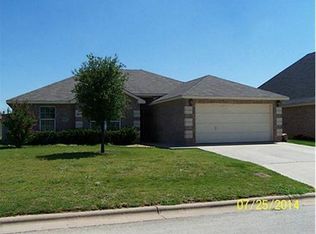
    GREAT LOCATION close to Dyess AFB, shopping, restaurants and entertainment. This beautifully landscaped corner lot is move-in ready and looking for it's next owner. The split floorplan features a finished bonus room that would make a great second living area or bedroom. There are plumbing connections upstairs that would make it easy to add another bathroom and turn this into a secondary primary if needed. Well maintained with wood style flooring in living area and carpet in bedrooms. For you messy cooks, the kitchen is separate from the living area and includes updated appliances that were all installed in 2024 including a gas range, dishwasher, refrigerator and microwave. This home is ready for entertaining with a covered patio and large living room, enough space for all of your family and guests. Schedule your showing today before it's gone...priced to sell!

    Zillow last checked:

    Listing updated:

    Listed by:

    Kimm Ferrell 0676678 325-669-6857,

    RE/MAX Big Country 325-750-6188

    Bought with:

    Robbie Johnson

    Epique Realty LLC

    Source: NTREIS,MLS#: 20895522

    Facts & features

    Interior

    Bedrooms & bathrooms
    • Bedrooms: 3
    • Bathrooms: 2
    • Full bathrooms: 2
    Primary bedroom
    • Features: Ceiling Fan(s), Dual Sinks, En Suite Bathroom, Separate Shower
    • Level: First
    • Dimensions: 0 x 0
    Living room
    • Features: Ceiling Fan(s), Fireplace
    • Level: First
    • Dimensions: 0 x 0
    Heating
    • Central, Heat Pump, Natural Gas
    Cooling
    • Central Air, Ceiling Fan(s), Electric, Heat Pump
    Appliances
    • Included: Dryer, Dishwasher, Disposal, Gas Range, Gas Water Heater, Microwave, Refrigerator, Washer
    • Laundry: Washer Hookup, Electric Dryer Hookup, Laundry in Utility Room
    Features
    • Cathedral Ceiling(s), Decorative/Designer Lighting Fixtures, Eat-in Kitchen, Granite Counters, High Speed Internet, Pantry, Cable TV, Wired for Sound
    • Flooring: Carpet, Ceramic Tile, Laminate
    • Windows: Window Coverings
    • Has basement: No
    • Number of fireplaces: 1
    • Fireplace features: Gas Starter, Wood Burning
    Interior area
    • Total interior livable area: 1,738 sqft

    Property

    Parking
    • Total spaces: 2
    • Parking features: Door-Multi, Driveway, Garage Faces Front, Garage, Garage Door Opener, On Street
    • Attached garage spaces: 2
    • Has uncovered spaces: Yes
    Features
    • Levels: Two
    • Stories: 2
    • Patio & porch: Covered
    • Pool features: None
    • Fencing: Back Yard,Privacy,Wood
    Lot
    • Size: 7,884 Square Feet
    • Features: Corner Lot, Landscaped
    • Residential vegetation: Grassed
    Details
    • Parcel number: 1084789

    Construction

    Type & style
    • Home type: SingleFamily
    • Architectural style: Traditional,Detached
    • Property subtype: Single Family Residence
    Materials
    • Brick
    • Foundation: Slab
    • Roof: Composition
    Condition
    • Year built: 2004

    Utilities & green energy

    • Sewer: Public Sewer
    • Water: Public
    • Utilities for property: Electricity Available, Electricity Connected, Natural Gas Available, Sewer Available, Separate Meters, Underground Utilities, Water Available, Cable Available

    Community & HOA

    Community
    • Features: Curbs
    • Security: Security System, Smoke Detector(s)
    • Subdivision: Hampton Hill
    HOA
    • Has HOA: No
    Location
    • Region: Abilene

    Financial & listing details

    • Tax assessed value: $123,204
    • Annual tax amount: $2,802
    • Date on market: 4/18/2025
    • Cumulative days on market: 8 days
    • Listing terms: Cash,Conventional,FHA,VA Loan
    • Electric utility on property: Yes
    • Road surface type: Asphalt

    Price history

    DateEventPrice
    6/17/2025Sold--
    Source: NTREIS #20895522 Report a problem
    5/5/2025Pending sale$279,900$161/sqft
    Source: NTREIS #20895522 Report a problem
    4/25/2025Contingent$279,900$161/sqft
    Source: NTREIS #20895522 Report a problem
    4/18/2025Listed for sale$279,900+21.7%$161/sqft
    Source: NTREIS #20895522 Report a problem
    6/28/2021Sold--
    Source: Agent Provided Report a problem
    4/5/2021Listed for sale$229,900+31.4%$132/sqft
    Source: Keller Williams #14548127 Report a problem
    12/8/2015Sold--
    Source: Agent Provided Report a problem
    10/12/2015Pending sale$175,000$101/sqft
    Source: Homefinders Plus #13239089 Report a problem
    9/16/2015Listed for sale$175,000$101/sqft
    Source: Homefinders Plus #13239089 Report a problem
    8/19/2015Listing removed$1,350$1/sqft
    Source: Homefinders Plus #13217020 Report a problem
    8/13/2015Listed for rent$1,350+4.2%$1/sqft
    Source: Homefinders Plus #13217020 Report a problem
    7/16/2014Listing removed$1,295$1/sqft
    Source: Homefinders Plus #12177101 Report a problem
    7/13/2014Listed for rent$1,295$1/sqft
    Source: Homefinders Plus #12177101 Report a problem

    Public tax history

    YearProperty taxesTax assessment
    2025$1,445 -10.1%$123,204 +1.2%
    2024$1,608 -18.8%$121,716 +3.7%
    2023$1,980 -5.3%$117,345 +10%
    2022$2,092 $106,677 -43.3%
    2021-- $188,024 +2.8%
    2020$4,245 +0.7%$182,882 +2.2%
    2019$4,217 +10.3%$178,952 +2.2%
    2018$3,822 $175,139 +1.3%
    2017$3,822 +8.5%$172,974 +3.9%
    2016$3,522 -4.4%$166,415 +6.6%
    2015$3,684 $156,086 +2.7%
    2014$3,684 $152,022 +0.5%
    2013-- $151,291 -3.9%
    2012-- $157,427 -1.3%
    2011-- $159,504 +1.3%
    2010-- $157,502 +1.3%
    2009-- $155,460 -0.7%
    2008-- $156,581 +2.4%
    2007-- $152,844 +7.7%
    2006-- $141,961 +2.3%
    2005-- $138,759
    Find assessor info on the county website

    Neighborhood: Dyess

    Nearby schools

    GreatSchools rating
    Schools provided by the listing agent
    • Elementary: Dyess
    • Middle: Clack
    • High: Cooper
    • District: Abilene ISD

    Source: NTREIS. This data may not be complete. We recommend contacting the local school district to confirm school assignments for this home.