Step into style, space, and smart design in this beautifully maintained home featuring a bright open-concept layout and modern finishes throughout. Located in the award winning Banning Lewis Ranch subdivision, this home sits on one of the larger lots and offers 4 bedrooms! The main level is made for everyday living and entertaining, with rich dark flooring, abundant recessed lighting, and a seamless flow between the living room and kitchen. Right when you walk in you have a great space to kick off your boots before heading upstairs or into your inviting living room. This home offers a cozy yet contemporary feel with a bold accent wall and plenty of room for gathering. The spacious kitchen is the heart of the home complete with a large granite island, stainless steel appliances, sleek dark cabinetry, ample storage, and bar seating perfect for casual meals or hosting friends. The backyard door is conveniently located in the kitchen so you can enjoy the fenced in back patio and really make this an extra entertaining space. Upstairs and beyond, the home continues to impress with functional space and thoughtful layout. The primary bedroom has an attached bathroom suite, two more bedrooms, laundry room and a full hall bathroom offer the perfect layout. Head upstairs to the third level and you'll find an open loft area with the fourth bedroom! This offers many opportunities for your specific lifestyle. With modern construction, clean lines, and low-maintenance landscaping, this home blends comfort and convenience in a neighborhood setting close to everyday amenities. Move-in ready and designed for the way you live today — this one checks all the boxes.
Sold for $415,000
$415,000
6673 Shadow Star Dr, Colorado Springs, CO 80927
4beds
1,932sqft
Single Family Residence
Built in 2018
6,098 Square Feet Lot
$414,400 Zestimate®
$215/sqft
$2,713 Estimated rent
Home value
$414,400
$394,000 - $435,000
$2,713/mo
Zestimate® history
Owner options
List your home for rent
$2,713/mo
Rent Zestimate®
Find your next renter with Zillow Rental Manager. Plus, with online applications, you can quickly screen prospective tenants – for free.
$2,713/mo
Rent Zestimate®
Refinance and save
$2,432/mo
Est. payment
Refinancing to a lower rate could help reduce your monthly payments and save thousands over the life of the loan.
$2,432/mo
Est. payment
Explore your selling options
Work with a Zillow partner agent
Leverage their expertise and Zillow's premium Showcase listings to get your home seen by more buyers.
Get startedList with your own agent
Get your home in front of millions of buyers by listing it on Zillow.
Learn how to do itSell it yourself
Take full control of how buyers see your home on Zillow by listing For Sale by Owner (FSBO).
List your homeWhat's special
Modern finishes throughoutClean linesLow-maintenance landscapingLarger lotsAmple storageLarge granite islandCozy yet contemporary feel
Zillow last checked:
Listing updated:
Listed by:
Kathi Philpot MRP 719-290-4169,
Century 21 Dream Home
Bought with:
Carrie Hogaboom
Carrie Hogaboom
Source: elevateMLS,MLS#: 5749672
Facts & features
Interior
Bedrooms & bathrooms
- Bedrooms: 4
- Bathrooms: 3
- Full bathrooms: 2
- 1/2 bathrooms: 1
Other
- Level: Upper
Heating
- Electric
Cooling
- Central Air
Appliances
- Included: Dishwasher, Disposal, Gas in Kitchen, Microwave, Refrigerator
- Laundry: Electric Hook-up, Upper Level
Features
- High Speed Internet, Pantry
- Flooring: Carpet, Wood Laminate
- Windows: Window Coverings
- Has basement: No
Interior area
- Total structure area: 1,932
- Total interior livable area: 1,932 sqft
- Finished area above ground: 1,932
- Finished area below ground: 0
Property
Parking
- Total spaces: 2
- Parking features: Attached, Even with Main Level, Garage Door Opener, Concrete Driveway
- Attached garage spaces: 2
Accessibility
- Accessibility features: Stairs to front entrance, Stairs to garage
Features
- Levels: 3 Story
- Stories: 3
- Patio & porch: Concrete
- Fencing: Back Yard
Lot
- Size: 6,098 Square Feet
- Features: Corner Lot, Level, Hiking Trail, Near Fire Station, Near Hospital, Near Park, Near Public Transit, Near Schools, Near Shopping Center, HOA Required $, Front Landscaped
Details
- Parcel number: 5310306063
Construction
Type & style
- Home type: SingleFamily
- Property subtype: Single Family Residence
Materials
- Alum/Vinyl/Steel, Framed on Lot, Frame
- Foundation: Crawl Space
- Roof: Composite Shingle
Condition
- Existing Home
- New construction: No
- Year built: 2018
Utilities & green energy
- Water: Assoc/Distr
- Utilities for property: Electricity Connected, Natural Gas Connected
Community & HOA
Community
- Security: Security System
Location
- Region: Colorado Springs
Financial & listing details
- Price per square foot: $215/sqft
- Tax assessed value: $500,006
- Annual tax amount: $3,333
- Date on market: 1/27/2026
- Listing terms: Assumable,Cash,Conventional,FHA,VA Loan
- Electric utility on property: Yes
Price history
| Date | Event | Price |
|---|---|---|
| 6/1/2026 | Sold | $415,000$215/sqft |
Source:  elevateMLS #5749672 Report a problem elevateMLS #5749672 Report a problem | ||
| 4/6/2026 | Pending sale | $415,000$215/sqft |
Source: elevateMLS #5749672 Report a problem | ||
| 2/4/2026 | Contingent | $415,000$215/sqft |
Source: elevateMLS #5749672 Report a problem | ||
| 1/27/2026 | Listed for sale | $415,000+17.6%$215/sqft |
Source: elevateMLS #5749672 Report a problem | ||
| 3/13/2020 | Sold | $353,000+2.3%$183/sqft |
Source: EXIT Realty solds #6772507046349546818 Report a problem | ||
| 1/24/2020 | Listed for sale | $345,000+11%$179/sqft |
Source: Exit Realty Dtc Cherry Ck Pike #1550618 Report a problem | ||
| 6/28/2018 | Sold | $310,691$161/sqft |
Source: Public Record Report a problem | ||
Public tax history
| Year | Property taxes | Tax assessment |
|---|---|---|
| 2024 | $3,277 +27.1% | $33,500 |
| 2023 | $2,579 -2.3% | $33,500 +44.7% |
| 2022 | $2,639 | $23,150 -2.8% |
| 2021 | -- | $23,820 +7.5% |
| 2020 | $2,470 -11.4% | $22,150 |
| 2019 | $2,789 +771.7% | $22,150 +238.7% |
| 2018 | $320 -61.4% | $6,540 +159.5% |
| 2017 | $828 | $2,520 |
Find assessor info on the county website
Neighborhood: Falcon
Nearby homes
- $465,0003 bd4 ba2k sqft6665 Shadow Star Dr, Colorado Springs, CO 80927Sold

- $535,0003 bd3 ba2.7k sqft6783 Windbrook Ct, Colorado Springs, CO 80927Sold

- $449,7003 bd3 ba1.9k sqft6689 Shadow Star Dr, Colorado Springs, CO 80927Off Market
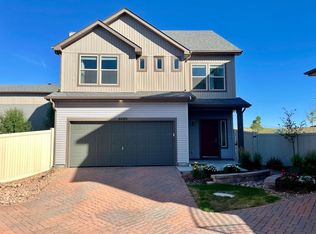
- $469,4003 bd2 ba2.3k sqft6593 Thicket Pass Ln, Colorado Springs, CO 80927Off Market
- $469,8003 bd3 ba2.2k sqft6755 Thicket Pass Ln, Colorado Springs, CO 80927Off Market
- $487,8003 bd2 ba1.6k sqft6789 Windbrook Ct, Colorado Springs, CO 80927Off Market
- $360,5002 bd3 ba1.1k sqft6641 Shadow Star Dr, Colorado Springs, CO 80927Off Market
- $436,5003 bd2 ba2.3k sqft6609 Shadow Star Dr, Colorado Springs, CO 80927Off Market
Nearby schools
GreatSchools rating
- 5/10Inspiration View Elementary SchoolGrades: PK-5Distance: 0.2 mi
- 7/10Skyview Middle SchoolGrades: 6-8Distance: 2.8 mi
- 4/10Vista Ridge High SchoolGrades: 9-12Distance: 2.4 mi
Schools provided by the listing agent
- Elementary: Inspiration View
- District: District 49
Source: elevateMLS. This data may not be complete. We recommend contacting the local school district to confirm school assignments for this home.
Get a cash offer in 3 minutes
Find out how much your home could sell for in as little as 3 minutes with a no-obligation cash offer.
Estimated market value
$414,400
Get a cash offer in 3 minutes
Find out how much your home could sell for in as little as 3 minutes with a no-obligation cash offer.
Estimated market value
$414,400
- Colorado
- El Paso County
- Colorado Springs
- 80927
- Falcon
- 6673 Shadow Star Dr
Nearby cities
Nearby neighborhoods
- Briargate Real estate
- Central Colorado Springs Real estate
- Cimarron Hills Real estate
- East Colorado Springs Real estate
- Northeast Colorado Springs Real estate
- Northwest Colorado Springs Real estate
- Old Colorado City Real estate
- Powers Real estate
- Southeast Colorado Springs Real estate
- Southwest Colorado Springs Real estate
Nearby zip codes
Other Colorado Springs Topics
- Apartments for Rent in 80927
- Houses for Sale in 80927
- Houses for Rent in 80927
- 80927 Real Estate
- Colorado Springs Condos
- Houses for Sale in Colorado Springs
- Newest Listings in Colorado Springs
- Colorado Springs Home Values
- Colorado Springs Real Estate Agents
- Colorado Springs Refinance
- Colorado Springs Mortgage Rates
