Skip main navigation
Closed
  • $269,900

    6673 State Highway 120, Buchanan, GA 30113

    4beds
    1,800sqft
    Single Family Residence, Manufactured Home
    Built in 2020
    1.68 Acres Lot
    $276,400 Zestimate®
    $150/sqft
    $-- Estimated rent

    Home value

    $276,400

    Estimated sales range

    Not available

    Not available

    Zestimate® history
    Loading
    Loading...

    Owner options

    List your home for rent

    Find your next renter with Zillow Rental Manager. Plus, with online applications, you can quickly screen prospective tenants – for free.

    Learn more
    Refinance and save

    $1,718/mo

    Est. payment

    Refinancing to a lower rate could help reduce your monthly payments and save thousands over the life of the loan.

    See today's rates

    $1,718/mo

    Est. payment

    Explore your selling options

    Work with a Zillow partner agent

    Leverage their expertise and Zillow's premium Showcase listings to get your home seen by more buyers.

    Get started

    List with your own agent

    Get your home in front of millions of buyers by listing it on Zillow.

    Learn how to do it

    Sell it yourself

    Take full control of how buyers see your home on Zillow by listing For Sale by Owner (FSBO).

    List your home

    What's special

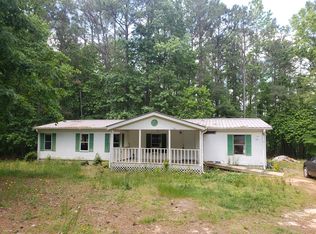
    New farmhouse-style home that sits on a 1.68-acre lot. The home features a spacious eat-in kitchen with tile backsplash, beautiful cabinetry, a farmhouse stainless steel sink, and a large island that opens to the spacious family room with wood beams for a rustic touch. LVP flooring is used throughout the home for easy maintenance. Sheetrock walls and crown molding trim throughout. With four bedrooms and two full baths, there is plenty of space for everyone. The separate bedroom plan provides walk-in closets for all bedrooms and privacy for the primary suite, which includes a large bedroom, a spa-like bathroom with an oversized shower, a huge soaker tub, dual vanity sinks, and a large walk-in closet. Additionally, there is a mudroom with laundry, a covered back porch, and a two-car detached carport. The hall bath has a large soaker tub. The expansive acreage includes hardwood trees, allowing the option to keep them or do additional clearing for farming, gardening, and riding ATVs. Home is on a permanent foundation.

    Zillow last checked:

    Listing updated:

    Listed by:

    Sandra O'Neal 770-231-9799,

    Maximum One Grt. Atl. REALTORS

    Bought with:

    Amber Taylor, 375307

    S & S Homes Realty West

    Source: GAMLS,MLS#: 10336841MLS Logo

    Facts & features

    Interior

    Bedrooms & bathrooms
    • Bedrooms: 4
    • Bathrooms: 2
    • Full bathrooms: 2
    • Main level bathrooms: 2
    • Main level bedrooms: 4
    Rooms
    • Room types: Family Room, Laundry
    Dining room
    • Features: Dining Rm/Living Rm Combo
    Kitchen
    • Features: Breakfast Bar, Kitchen Island
    Heating
    • Central, Electric, Heat Pump
    Cooling
    • Ceiling Fan(s), Central Air, Heat Pump
    Appliances
    • Included: Dishwasher, Electric Water Heater, Microwave, Oven/Range (Combo), Refrigerator
    • Laundry: Mud Room
    Features
    • Double Vanity, Master On Main Level, Separate Shower, Walk-In Closet(s)
    • Flooring: Vinyl
    • Windows: Double Pane Windows, Window Treatments
    • Basement: Crawl Space
    • Has fireplace: No
    • Common walls with other units/homes: No Common Walls
    Interior area
    • Total structure area: 1,800
    • Total interior livable area: 1,800 sqft
    • Finished area above ground: 1,800
    • Finished area below ground: 0

    Property

    Parking
    • Parking features: Carport, Kitchen Level, Off Street, Side/Rear Entrance
    • Has carport: Yes
    Features
    • Levels: One
    • Stories: 1
    • Patio & porch: Porch
    Lot
    • Size: 1.68 Acres
    • Features: Level
    • Residential vegetation: Wooded
    Details
    • Parcel number: 00990021B

    Construction

    Type & style
    • Home type: MobileManufactured
    • Architectural style: Modular Home,Ranch
    • Property subtype: Single Family Residence, Manufactured Home
    Materials
    • Vinyl Siding
    • Foundation: Block
    • Roof: Composition
    Condition
    • New Construction
    • New construction: Yes
    • Year built: 2020

    Utilities & green energy

    • Sewer: Septic Tank
    • Water: Public
    • Utilities for property: Cable Available, High Speed Internet, Water Available

    Community & HOA

    Community
    • Features: None
    • Subdivision: NONE
    HOA
    • Has HOA: No
    • Services included: None
    Location
    • Region: Buchanan

    Financial & listing details

    • Price per square foot: $150/sqft
    • Annual tax amount: $74
    • Date on market: 7/12/2024
    • Cumulative days on market: 111 days
    • Listing agreement: Exclusive Right To Sell
    • Listing terms: Cash,Conventional,FHA,USDA Loan

    Price history

    DateEventPrice
    2/13/2025Sold$269,900$150/sqft
    Source: GAMLS #10336841 Report a problem
    12/27/2024Listed for sale$269,900$150/sqft
    Source: FMLS GA #7419781 Report a problem
    11/11/2024Pending sale$269,900$150/sqft
    Source: GAMLS #10336841 Report a problem
    11/1/2024Listing removed$269,900$150/sqft
    Source: FMLS GA #7419781 Report a problem
    8/15/2024Price change$269,900-1.8%$150/sqft
    Source: GAMLS #10336841 Report a problem
    7/12/2024Listed for sale$274,900$153/sqft
    Source: GAMLS #10336841 Report a problem

    Public tax history

    Tax history is unavailable.

    Neighborhood: 30113

    Nearby schools

    GreatSchools rating
    Schools provided by the listing agent
    • Elementary: Buchanan Primary/Elementary
    • Middle: Haralson County
    • High: Haralson County

    Source: GAMLS. This data may not be complete. We recommend contacting the local school district to confirm school assignments for this home.