Skip main navigation
ActivePrice increase: $888 (7/11)
$1,091,888
3beds
2,410sqft

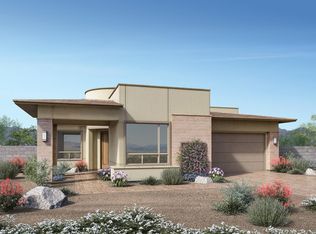
6673 Titanium Crest St, Las Vegas, NV 89148

3beds
2,410sqft
Single family residence
Built in 2021
5,662 sqft
2 Attached garage spaces
$453 price/sqft
$417/mo HOA

What's special

Gourmet kitchenElegant tray detailsHigh-end appliancesGenerous extended custom cabinetrySplit-bedroom floor planBeautiful tile flooring throughout

Welcome home to effortless luxury in this beautifully appointed 2,400+ sq ft residence within Regency at Summerlin, a premier guard-gated community by Toll Brothers built exclusively for the 55+ lifestyle. Here, every detail has been considered so you can simply enjoy the life you've earned. The split-bedroom floor plan tucks the ...

1 day
|
77
|
0
|
Source: LVR,MLS#: 2798885MLS LogoOriginating MLS: Greater Las Vegas Association of Realtors Inc
Travel times

Living Room

Kitchen

Primary Bedroom

Zillow last checked:

Listing updated:

Listed by:

Ryan Knoch BS.0146255 Ryan@TheKnochGroupRE.com,

Real Broker LLC

Source: LVR,MLS#: 2798885MLS LogoOriginating MLS: Greater Las Vegas Association of Realtors Inc

Facts & features

Interior

Bedrooms & bathrooms
  • Bedrooms: 3
  • Bathrooms: 3
  • Full bathrooms: 1
  • 3/4 bathrooms: 1
  • 1/2 bathrooms: 1
Primary bedroom
  • Description: Bedroom With Bath Downstairs,Ceiling Fan,Ceiling Light,Closet,Downstairs,Pbr Separate From Other,Walk-In Closet(s)
  • Dimensions: 19x15
Bedroom 2
  • Description: Ceiling Fan,TV/ Cable,With Bath
  • Dimensions: 12x11
Bedroom 3
  • Description: Ceiling Fan,Closet,TV/ Cable
  • Dimensions: 14x11
Primary bathroom
  • Description: Double Sink,Shower Only
Dining room
  • Description: Dining Area
  • Dimensions: 13x12
Kitchen
  • Description: Breakfast Nook/Eating Area,Custom Cabinets,Island,Lighting Recessed,Stainless Steel Appliances
  • Dimensions: 30x14
Living room
  • Description: Rear
  • Dimensions: 20x16
Heating
  • Central, Gas
Cooling
  • Central Air, Electric
Appliances
  • Included: Built-In Electric Oven, Convection Oven, Double Oven, Dishwasher, Gas Cooktop, Disposal, Microwave, Refrigerator, Water Softener Owned, Tankless Water Heater, Water Purifier
  • Laundry: Cabinets, Gas Dryer Hookup, Main Level, Laundry Room, Sink
Features
  • Bedroom on Main Level, Ceiling Fan(s), Primary Downstairs, Window Treatments
  • Flooring: Luxury Vinyl Plank, Tile
  • Windows: Blinds, Double Pane Windows
  • Has fireplace: No
Interior area
  • Total structure area: 2,410
  • Total interior livable area: 2,410 sqft
Video & virtual tour

Property

Parking
  • Total spaces: 2
  • Parking features: Attached, Garage, Garage Door Opener, Inside Entrance, Private
  • Attached garage spaces: 2
Features
  • Stories: 1
  • Patio & porch: Covered, Patio
  • Exterior features: Barbecue, Patio, Private Yard, Sprinkler/Irrigation
  • Pool features: Association, Community
  • Fencing: Back Yard,Wrought Iron
Lot
  • Size: 5,662.8 Square Feet
  • Features: Drip Irrigation/Bubblers, Trees, < 1/4 Acre
Details
  • Parcel number: 17606117055
  • Zoning description: Single Family
  • Horse amenities: None

Construction

Type & style
  • Home type: SingleFamily
  • Architectural style: One Story
  • Property subtype: Single Family Residence
Materials
  • Roof: Flat,Pitched,Tile
Condition
  • Resale
  • Year built: 2021
Details
  • Builder name: TOLL BROS

Utilities & green energy

  • Electric: Photovoltaics Seller Owned
  • Sewer: Public Sewer
  • Water: Public
  • Utilities for property: Underground Utilities
Green energy
  • Energy efficient items: Windows, Solar Panel(s)
  • Energy generation: Solar

Community & HOA

Community
  • Features: Pool
  • Senior community: Yes
  • Subdivision: Regency
HOA
  • Has HOA: Yes
  • Amenities included: Business Center, Clubhouse, Fitness Center, Gated, Indoor Pool, Barbecue, Pickleball, Pool, Guard, Spa/Hot Tub, Security
  • Services included: Association Management, Insurance, Maintenance Grounds, Recreation Facilities, Security
  • HOA fee: $67 monthly
  • HOA name: Summerlin South
  • HOA phone: 702-791-4600
  • Second HOA fee: $350 monthly
Location
  • Region: Las Vegas

Financial & listing details

  • Price per square foot: $453/sqft
  • Tax assessed value: $888,163
  • Annual tax amount: $8,618
  • Date on market: 7/11/2026
  • Listing agreement: Exclusive Right To Sell
  • Listing terms: Cash,Conventional,VA Loan
  • Ownership: Single Family Residential

Price history

DateEventPrice
7/11/2026Price change$1,091,888+0.1%$453/sqft
Source: LVR #2798885 Report a problem
2/1/2026Price change$1,091,000-6.4%$453/sqft
Source: LVR #2752753 Report a problem
10/25/2025Price change$1,165,250+3.6%$484/sqft
Source: LVR #2721837 Report a problem
9/25/2025Listed for sale$1,125,000$467/sqft
Source: LVR #2721837 Report a problem
9/24/2025Listing removed$1,125,000$467/sqft
Source: LVR #2703290 Report a problem
8/27/2025Price change$1,125,000-2.2%$467/sqft
Source: LVR #2703290 Report a problem
7/24/2025Listed for sale$1,150,000+36.6%$477/sqft
Source: LVR #2703290 Report a problem
10/25/2021Sold$841,995$349/sqft
Source: Public Record Report a problem

Public tax history

YearProperty taxesTax assessment
2026$8,621 +3%$310,857 +2%
2025$8,370 +3%$304,722 +2.2%
2024$8,126 +3%$298,244 +387.4%
2023$7,890 +511.3%$61,186 +0.3%
2022$1,291 +7.7%$60,993 +3%
2021$1,198 +6.7%$59,218 +55%
2020$1,122 +0.3%$38,207 -3.2%
2019$1,119 $39,472
2018-- $39,472 +17.5%
2017-- $33,600

Find assessor info on the county website

Monthly payment

Est. payment
$6,494/mo
Principal & interest
$5631
Property taxes
$446
HOA Fees
$417
More affordability toolsChevron Right

Estimated market value

$1,058,200

$1.01M - $1.11M

$2,729/mo

Climate risks

Explore flood, wildfire, and other predictive climate risk information for this property on First Street®️.

Neighborhood: Spring Valley

Nearby schools

Shelley Berkley Elementary School
Grades PK-50.4 miles
6/10
GreatSchools® Rating
Test Score Rating
8/10
Academic Progress Rating
5/10
Wilbur & Theresa Faiss Middle School
Grades 6-80.6 miles
6/10
GreatSchools® Rating
Test Score Rating
7/10
Academic Progress Rating
6/10
Sierra Vista High School
Grades 9-122.6 miles
4/10
GreatSchools® Rating
College Readiness Rating
4/10