Price reduction! Get into the largest model in the desirable Westcliff community! Easy access to Highway 36 to get you to Boulder or Denver and just minutes from shopping, restaurants and schools. This home sits on a large lot backing to open space with glorious mountain views. As you drive up, notice the freshly painted exterior. The walkway to the front greets you with a covered front porch. Enter the home to find an open floorplan, new flooring and lots of natural light. On the main level, you will be greeted by a formal living room and a dining room. As you venture farther into the home, you will find a gorgeous family room with gas fireplace and mountain views! The large kitchen boasts a breakfast bar, an island, walk-in pantry and eat-in space. Also on the main level, there is a nice office and a newly tiled 3/4 bathroom. Don't miss the laundry room with mud room space that leads to the spacious three car garage. Head upstairs to find a magnificent primary bedroom with lots of natural light, mountain views, an en-suite primary 5-piece bath and walk-in closet. Continue on the upper floor and find three more great sized bedrooms. The first two bedrooms feature walk-in closets and mountain views. You will also find a full bath with separate vanity area and a fourth bedroom with an additional en-suite full bath. A loft area and a huge "bonus" family room complete the upper floor. The fully finished basement offers more opportunity for entertaining or possibly multi-generational family living as there area two large bedrooms, a flex area, an additional laundry room, a full bath and a large family room complete with kitchenette/wet bar. The fully fenced and nicely landscaped yard boasts a lovely patio area and plenty of room to enjoy Colorado outdoors with no neighbors behind you and access to the open space! Westcliff is a super nice community with well-kept common areas and a neighborhood park and playground. Don't miss the one!
Sold for $835,000
$835,000
6673 W 99th Avenue, Broomfield, CO 80021
6beds
5,357sqft
Single Family Residence
Built in 1998
9,191 Square Feet Lot
$805,400 Zestimate®
$156/sqft
$4,647 Estimated rent
Home value
$805,400
$757,000 - $862,000
$4,647/mo
Zestimate® history
Owner options
List your home for rent
$4,647/mo
Rent Zestimate®
Find your next renter with Zillow Rental Manager. Plus, with online applications, you can quickly screen prospective tenants – for free.
$4,647/mo
Rent Zestimate®
Refinance and save
$5,000/mo
Est. payment
Refinancing to a lower rate could help reduce your monthly payments and save thousands over the life of the loan.
$5,000/mo
Est. payment
Explore your selling options
Work with a Zillow partner agent
Leverage their expertise and Zillow's premium Showcase listings to get your home seen by more buyers.
Get startedList with your own agent
Get your home in front of millions of buyers by listing it on Zillow.
Learn how to do itSell it yourself
Take full control of how buyers see your home on Zillow by listing For Sale by Owner (FSBO).
List your homeWhat's special
Zillow last checked:
Listing updated:
Listed by:
Amy Metz 720-272-7337 amy.metz@cbrealty.com,
Coldwell Banker Realty 56
Bought with:
Erin Rose, 100016640
Amplicity Real Estate Agency, LLC
Source: REcolorado as distributed by MLS GRID,MLS#: 6509424
Facts & features
Interior
Bedrooms & bathrooms
- Bedrooms: 6
- Bathrooms: 5
- Full bathrooms: 4
- 3/4 bathrooms: 1
- Main level bathrooms: 1
Primary bedroom
- Description: Light And Bright With Vaulted Ceilings, Large Walk-In Closet
- Level: Upper
- Area: 285 Square Feet
- Dimensions: 15 x 19
Bedroom
- Description: Nice Sized Bedroom, Mountain Views
- Level: Upper
- Area: 120 Square Feet
- Dimensions: 10 x 12
Bedroom
- Description: Nice Sized Bedroom, Walk-In Closet, Mountain Views
- Level: Upper
- Area: 180 Square Feet
- Dimensions: 15 x 12
Bedroom
- Description: Nice Sized Bedroom With En Suite Bathroom
- Level: Upper
- Area: 132.25 Square Feet
- Dimensions: 11.5 x 11.5
Bedroom
- Description: Nice Sized Bedroom With Egress Window And Double Closet
- Level: Basement
- Area: 156 Square Feet
- Dimensions: 12 x 13
Bedroom
- Description: Nice Sized Bedroom With Egress Window And Walk-In Closet
- Level: Basement
- Area: 192 Square Feet
- Dimensions: 12 x 16
Primary bathroom
- Description: 5 Piece Primary Bathroom With Awesome Views As You Soak In The Tub!
- Level: Upper
Bathroom
- Description: Separate Vanity Area
- Level: Upper
Bathroom
- Description: Attached To Bedroom
- Level: Upper
Bathroom
- Description: New Tile, Located Adjacent To Office And Family Room
- Level: Main
Bathroom
- Level: Basement
Den
- Description: Flex Space With Egress Window Could Be Used As A Bedroom If A Closet Were Added
- Level: Basement
- Area: 256 Square Feet
- Dimensions: 16 x 16
Dining room
- Description: Great For Entertaining, New Flooring
- Level: Main
- Area: 172.5 Square Feet
- Dimensions: 11.5 x 15
Family room
- Description: "bonus Family Room" With Lots Of Windows For Natural Light And Mountain Views
- Level: Upper
- Area: 361 Square Feet
- Dimensions: 19 x 19
Family room
- Description: Gas Fireplace, Mountain Views
- Level: Main
- Area: 266.5 Square Feet
- Dimensions: 13 x 20.5
Family room
- Description: Includes Small Kitchenette/Wet Bar Area
- Level: Basement
- Area: 377 Square Feet
- Dimensions: 14.5 x 26
Kitchen
- Description: Walk-In Pantry, Eat-In Kitchen Space, Double Ovens, Island, Easy Access To Back Patio For Entertaining
- Level: Main
- Area: 312 Square Feet
- Dimensions: 13 x 24
Laundry
- Description: With Mud Room Leading To Garage
- Level: Main
Laundry
- Description: Second Laundry Room With Extra Finished Space For Storage Or Other Use
- Level: Basement
Living room
- Description: New Luxury Vinyl Flooring, Mountain Views
- Level: Main
- Area: 225 Square Feet
- Dimensions: 15 x 15
Loft
- Level: Upper
- Area: 178.25 Square Feet
- Dimensions: 11.5 x 15.5
Office
- Description: Mountain Views, ,Could Be Used As A Bedroom, Conveniently Located Off The Family Room With Easy Access To 3/4 Bath
- Level: Main
- Area: 154 Square Feet
- Dimensions: 11 x 14
Utility room
- Description: Two Furnaces, Room For Storage
- Level: Basement
Heating
- Forced Air
Cooling
- Attic Fan, Central Air
Appliances
- Included: Bar Fridge, Cooktop, Dishwasher, Disposal, Double Oven, Dryer, Gas Water Heater, Microwave, Refrigerator, Washer
- Laundry: In Unit
Features
- Ceiling Fan(s), Eat-in Kitchen, Entrance Foyer, Five Piece Bath, High Ceilings, Kitchen Island, Open Floorplan, Pantry, Primary Suite, Vaulted Ceiling(s), Walk-In Closet(s), Wet Bar
- Flooring: Carpet, Tile, Vinyl
- Windows: Double Pane Windows
- Basement: Finished
- Number of fireplaces: 1
- Fireplace features: Family Room, Gas
- Common walls with other units/homes: No Common Walls
Interior area
- Total structure area: 5,357
- Total interior livable area: 5,357 sqft
- Finished area above ground: 3,657
- Finished area below ground: 1,660
Property
Parking
- Total spaces: 3
- Parking features: Concrete, Exterior Access Door
- Attached garage spaces: 3
Features
- Levels: Two
- Stories: 2
- Entry location: Ground
- Patio & porch: Front Porch, Patio
- Fencing: Full
- Has view: Yes
- View description: Mountain(s)
Lot
- Size: 9,191 Square Feet
- Features: Open Space, Sprinklers In Front, Sprinklers In Rear
Details
- Parcel number: 420740
- Special conditions: Standard
Construction
Type & style
- Home type: SingleFamily
- Architectural style: Traditional
- Property subtype: Single Family Residence
Materials
- Brick, Frame, Wood Siding
- Foundation: Structural
- Roof: Composition
Condition
- Year built: 1998
Details
- Builder model: Crescendo
- Builder name: U.S. Home Corp
Utilities & green energy
- Electric: 110V, 220 Volts, 220 Volts in Garage
- Sewer: Public Sewer
- Water: Public
- Utilities for property: Electricity Connected, Natural Gas Connected
Community & HOA
Community
- Subdivision: Westcliff
HOA
- Has HOA: Yes
- Amenities included: Park, Playground
- Services included: Reserve Fund, Maintenance Grounds, Recycling, Trash
- HOA fee: $210 quarterly
- HOA name: Westcliff HOA
- HOA phone: 303-420-4433
Location
- Region: Westminster
Financial & listing details
- Price per square foot: $156/sqft
- Tax assessed value: $998,426
- Annual tax amount: $4,463
- Date on market: 4/2/2025
- Listing terms: Cash,Conventional,FHA,VA Loan
- Exclusions: Sellers' Personal Property
- Ownership: Individual
- Electric utility on property: Yes
- Road surface type: Paved
Price history
| Date | Event | Price |
|---|---|---|
| 6/6/2025 | Sold | $835,000-1.8%$156/sqft |
Source:  REcolorado as distributed by MLS GRID #6509424 Report a problem REcolorado as distributed by MLS GRID #6509424 Report a problem | ||
| 5/7/2025 | Pending sale | $850,000$159/sqft |
Source: REcolorado as distributed by MLS GRID #6509424 Report a problem | ||
| 5/2/2025 | Price change | $850,000-1.7%$159/sqft |
Source: REcolorado as distributed by MLS GRID #6509424 Report a problem | ||
| 4/16/2025 | Price change | $865,000-2.3%$161/sqft |
Source: REcolorado as distributed by MLS GRID #6509424 Report a problem | ||
| 4/2/2025 | Listed for sale | $885,000-6.3%$165/sqft |
Source: REcolorado as distributed by MLS GRID #6509424 Report a problem | ||
| 3/20/2025 | Listing removed | -- |
Source: Owner Report a problem | ||
| 3/13/2025 | Price change | $945,000-0.4%$176/sqft |
Source: Owner Report a problem | ||
| 3/1/2025 | Listed for sale | $949,000+74.1%$177/sqft |
Source: Owner Report a problem | ||
| 3/24/2021 | Listing removed | -- |
Source: Owner Report a problem | ||
| 2/22/2019 | Listing removed | $2,800$1/sqft |
Source: Owner Report a problem | ||
| 1/29/2019 | Price change | $2,800-12.5%$1/sqft |
Source: Owner Report a problem | ||
| 1/10/2019 | Listed for rent | $3,200$1/sqft |
Source: Owner Report a problem | ||
| 7/5/2017 | Sold | $545,000+27.5%$102/sqft |
Source: Public Record Report a problem | ||
| 7/18/2002 | Sold | $427,500+48.2%$80/sqft |
Source: Public Record Report a problem | ||
| 2/19/1998 | Sold | $288,540$54/sqft |
Source: Public Record Report a problem | ||
Public tax history
| Year | Property taxes | Tax assessment |
|---|---|---|
| 2025 | $4,463 0% | $62,402 +6.4% |
| 2024 | $4,466 +31.5% | $58,640 |
| 2023 | $3,396 -1.5% | $58,640 +34.3% |
| 2022 | $3,446 +8.8% | $43,675 -2.8% |
| 2021 | $3,169 | $44,932 +8.1% |
| 2020 | $3,169 +1.6% | $41,550 |
| 2019 | $3,119 -0.3% | $41,550 +3.1% |
| 2018 | $3,128 | $40,298 |
| 2017 | $3,128 -1.7% | $40,298 -3.8% |
| 2016 | $3,183 | $41,900 |
| 2015 | $3,183 +5.3% | $41,900 +11.4% |
| 2014 | $3,024 +7.7% | $37,628 |
| 2013 | $2,809 +2.5% | $37,628 +6.2% |
| 2012 | $2,740 +5.5% | $35,432 |
| 2011 | $2,597 +0.1% | $35,432 +4.7% |
| 2010 | $2,595 -9.1% | $33,830 |
| 2009 | $2,853 +0.2% | $33,830 -8.9% |
| 2008 | $2,846 +5.9% | $37,120 |
| 2007 | $2,687 0% | $37,120 +7.3% |
| 2006 | $2,687 -4.4% | $34,610 -1.8% |
| 2005 | $2,810 +14.1% | $35,260 |
| 2004 | $2,463 +5% | $35,260 +3% |
| 2003 | $2,345 +1.8% | $34,230 +6.8% |
| 2002 | $2,303 -1.7% | $32,050 +9.3% |
| 2001 | $2,343 -1.1% | $29,330 |
| 2000 | $2,368 | $29,330 |
Find assessor info on the county website
Neighborhood: 80021
Nearby homes
- $755,9004 bd2 ba2.8k sqft6655 W 99th Ave, Westminster, CO 80021Off Market
- $817,0004 bd4 ba3.9k sqft6691 W 99th Ave, Westminster, CO 80021Sold
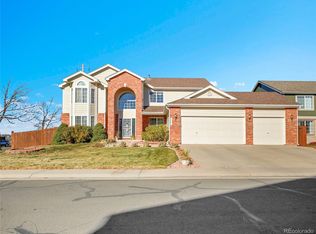
- $949,5005 bd5 ba5.3k sqft6637 W 99th Ave, Westminster, CO 80021Off Market
- $840,5004 bd4 ba3.6k sqft6638 W 98th Dr, Westminster, CO 80021Off Market
- $852,1004 bd4 ba3.6k sqft6654 W 99th Ave, Westminster, CO 80021Off Market
- $759,0003 bd3 ba2.8k sqft6619 W 99th Ave, Westminster, CO 80021Off Market
- $742,7004 bd3 ba2.4k sqft6636 W 99th Ave, Westminster, CO 80021Off Market
- $714,9003 bd3 ba1.9k sqft6709 W 99th Ave, Westminster, CO 80021Off Market
Nearby schools
GreatSchools rating
- 4/10Adams Elementary SchoolGrades: PK-5Distance: 0.6 mi
- 7/10Mandalay Middle SchoolGrades: 6-8Distance: 0.5 mi
- 7/10Standley Lake High SchoolGrades: 9-12Distance: 1.6 mi
Schools provided by the listing agent
- Elementary: Adams
- Middle: Mandalay
- High: Standley Lake
- District: Jefferson County R-1
Source: REcolorado as distributed by MLS GRID. This data may not be complete. We recommend contacting the local school district to confirm school assignments for this home.
Get a cash offer in 3 minutes
Find out how much your home could sell for in as little as 3 minutes with a no-obligation cash offer.
Estimated market value
$805,400
Get a cash offer in 3 minutes
Find out how much your home could sell for in as little as 3 minutes with a no-obligation cash offer.
Estimated market value
$805,400
- Colorado
- Jefferson County
- Westminster
- 80021
- 6673 W 99th Avenue
Nearby cities
Nearby zip codes
Other Westminster Topics
