Skip main navigation
Off market
Street View
  • $602,100

    6673 W Patriot Way, Florence, AZ 85132

    3beds
    2,802sqft
    SingleFamily
    Built in 2005
    9,199 Square Feet Lot
    $602,100 Zestimate®
    $215/sqft
    $2,669 Estimated rent

    Home value

    $602,100

    $566,000 - $638,000

    $2,669/mo

    Zestimate® history
    Loading
    Loading...

    Owner options

    List your home for rent

    $2,669/mo

    Rent Zestimate®

    Find your next renter with Zillow Rental Manager. Plus, with online applications, you can quickly screen prospective tenants – for free.

    Learn more

    $2,669/mo

    Rent Zestimate®

    Refinance and save

    $3,631/mo

    Est. payment

    Refinancing to a lower rate could help reduce your monthly payments and save thousands over the life of the loan.

    See today's rates

    $3,631/mo

    Est. payment

    Explore your selling options

    Work with a Zillow partner agent

    Leverage their expertise and Zillow's premium Showcase listings to get your home seen by more buyers.

    Get started

    List with your own agent

    Get your home in front of millions of buyers by listing it on Zillow.

    Learn how to do it

    Sell it yourself

    Take full control of how buyers see your home on Zillow by listing For Sale by Owner (FSBO).

    List your home

    What's special

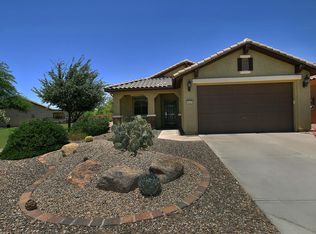
    Regent Model. Cherrywood cabinets in kitchen, nook, bar and laundry. Upgraded Granite countertops, custom stove fan, glass top range, custom built in plate rack, slide out cupboard shelves. Travertine floors. Two kitchen pantries, cherrywood desk and cabinets in kitchen nook with granite desk top and crown molding and Travertine floors. Large Bay window looks out onto back yard and golf course. Sliding glass door to patio, pool, hot tub and backyard. Formal dining room, with built in granite bar top, custom wine rack, cherrywood and glass cabinets and wine refrigerator. Hardwood floors and plantation shutters and Murano glass chandelier. Formal foyer with custom insets on each wall and Murano glass lighting and custom designed marble and hardwood floor. Built in office with custom floor to ceiling walnut cabinets on two walls, glass insets on some cabinets. Double sided desk, plantation shutters, ceiling fan and double door entry and custom flooring. Guest bedroom or 2nd master suite with private ensuite, custom tilework throughout ensuite. Large walk in closet. Bay window in bedroom overlooking backyard and golf course, ceiling fan, carpet floor. 3rd bedroom or second office with custom entry door with beautiful glass insert, hardwood floors, plantation shutters, crown molding. Family room with built in custom walnut entertainment center with display shelves, tv center and wood and glass cabinets. Fireplace, dual bay windows overlooking patio and pool and golf course, sun screens. Custom fan. Family room, kitchen, nook, foyer and all hallways have Travertine floors and Open Concept floor plan. Master bedroom: custom fan and lighting, carpet floor, bay window overlooking patio, pool and golf course, Two walk in closets with custom shelves, largest closet also custom shelves and drawers, window/plantation shutter, large ensuite with Travertine floor, custom lighting, custom tiled counters, bath tub and shower, block glass window w/custom valance, private toilet room, plantation shutter. Newly refinished extra large patio, double fans, custom built in firepit, beautiful invisible edge pool with one side raised deck seating area and waterfall and Hot Tub. Back yard fully enclosed with six foot wrought iron fencing, gates on both sides of house. Low maintenance back and front yards with palms, cacti, hedge and desert rock. Custom front courtyard enclosed and gated with rock and cacti landscape and newly refinished tile and beautiful waterfall feature. Three car garage, epoxy floor, built in wall racks, built in overhead storage. Solar panels to reduce energy costs, and low cost security system. Court location. Close proximity (within 5 walking distance) to community club house and all activity sites.

    This property is off market, which means it's not currently listed for sale or rent on Zillow. This may be different from what's available on other websites or public sources.

    Facts & features

    Interior

    Bedrooms & bathrooms
    • Bedrooms: 3
    • Bathrooms: 3
    • Full bathrooms: 2
    • 1/2 bathrooms: 1
    Heating
    • Other, Electric, Gas, Other, Solar
    Cooling
    • Central, Solar
    Appliances
    • Included: Dishwasher, Dryer, Freezer, Garbage disposal, Microwave, Range / Oven, Refrigerator, Washer
    Features
    • Flooring: Tile, Carpet, Concrete, Hardwood
    • Has fireplace: Yes
    Interior area
    • Total interior livable area: 2,802 sqft

    Property

    Parking
    • Total spaces: 3
    • Parking features: Garage - Attached
    Features
    • Exterior features: Stone, Stucco, Wood
    • Has spa: Yes
    • Has view: Yes
    • View description: Park, Water
    • Has water view: Yes
    • Water view: Water
    Lot
    • Size: 9,199 Square Feet
    Details
    • Parcel number: 21110028

    Construction

    Type & style
    • Home type: SingleFamily
    Materials
    • steel
    • Roof: Other
    Condition
    • Year built: 2005

    Community & HOA

    Community
    • Features: Fitness Center, Fifty Five Plus Active Community
    • Senior community: Yes
    HOA
    • Has HOA: Yes
    • HOA fee: $145 monthly
    Location
    • Region: Florence

    Financial & listing details

    • Price per square foot: $215/sqft
    • Tax assessed value: $569,659
    • Annual tax amount: $4,611

    Price history

    DateEventPrice
    5/28/2021Sold$590,000+43.9%$211/sqft
    Source: ARMLS #6220156 Report a problem
    7/29/2016Sold$410,000-12.7%$146/sqft
    Source: ARMLS #5356746 Report a problem
    5/14/2016Price change$469,900-1.1%$168/sqft
    Source: Merrill Ranch Realty #5356746 Report a problem
    3/11/2016Price change$474,900-4%$169/sqft
    Source: Merrill Ranch Realty #5356746 Report a problem
    3/2/2016Price change$494,900-3.9%$177/sqft
    Source: Merrill Ranch Realty #5356746 Report a problem
    2/5/2016Price change$514,900-2.8%$184/sqft
    Source: Merrill Ranch Realty #5356746 Report a problem
    1/9/2016Price change$529,900-3.6%$189/sqft
    Source: Merrill Ranch Realty #5356746 Report a problem
    11/2/2015Listed for sale$549,900+26.4%$196/sqft
    Source: Merrill Ranch Realty #5356746 Report a problem
    10/30/2013Sold$435,200$155/sqft
    Source: ARMLS #4991023 Report a problem

    Public tax history

    YearProperty taxesTax assessment
    2026$4,611 +7.3%$56,965 -2.3%
    2025$4,298 +9.6%$58,300 -17.2%
    2024$3,923 -0.8%$70,426 +52.2%
    2023$3,955 -5.3%$46,269 +1.6%
    2022$4,178 +3.1%$45,540 -6.9%
    2021$4,052 +9.3%$48,906 +2.2%
    2020$3,705 -11%$47,833 +55.6%
    2019$4,163 +7%$30,742 +10.7%
    2018$3,892 +3.8%$27,780 +11.5%
    2017$3,750 -8.7%$24,913
    2016$4,108 +4.3%--
    2014$3,938 $19,219
    2013-- --
    2012-- --
    2011-- $17,738 -7.1%
    2010-- $19,102
    2009-- --
    2008-- --
    2007-- --
    Find assessor info on the county website

    Neighborhood: Merrill Ranch

    Nearby schools

    GreatSchools rating
    Get a cash offer in 3 minutes
    Find out how much your home could sell for in as little as 3 minutes with a no-obligation cash offer.
    Estimated market value
    $602,100
    Get a cash offer in 3 minutes
    Find out how much your home could sell for in as little as 3 minutes with a no-obligation cash offer.
    Estimated market value
    $602,100