Skip main navigation
Sold for $505,000
  • $505,000

    6673 Wake St, Saint Cloud, FL 34771

    4beds
    2,015sqft
    Single Family Residence
    Built in 2025
    6,960 Square Feet Lot
    $-- Zestimate®
    $251/sqft
    $2,754 Estimated rent

    Home value

    Not available

    Estimated sales range

    Not available

    $2,754/mo

    Zestimate® history
    Loading
    Loading...

    Owner options

    List your home for rent

    $2,754/mo

    Rent Zestimate®

    Find your next renter with Zillow Rental Manager. Plus, with online applications, you can quickly screen prospective tenants – for free.

    Learn more

    $2,754/mo

    Rent Zestimate®

    Refinance and save

    $3,517/mo

    Est. payment

    Refinancing to a lower rate could help reduce your monthly payments and save thousands over the life of the loan.

    See today's rates

    $3,517/mo

    Est. payment

    Explore your selling options

    Work with a Zillow partner agent

    Leverage their expertise and Zillow's premium Showcase listings to get your home seen by more buyers.

    Get started

    List with your own agent

    Get your home in front of millions of buyers by listing it on Zillow.

    Learn how to do it

    Sell it yourself

    Take full control of how buyers see your home on Zillow by listing For Sale by Owner (FSBO).

    List your home

    What's special

    Resort-style poolAbundant natural lightQuartz countertopsOpen living spacesGourmet kitchenPremium fixturesLuxury vinyl plank flooring
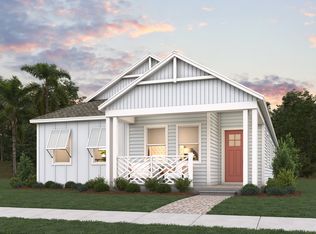
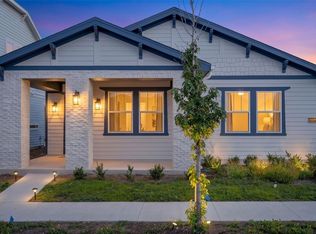
    Experience modern design and everyday comfort in this beautifully crafted home inspired by the Artisan Collection. Showcasing elegant finishes and thoughtful details throughout, this residence includes an attached 2-car garage, solar panels, and enhanced energy efficiency for sustainable living. The gourmet kitchen features designer cabinetry, quartz countertops, and premium fixtures, all flowing seamlessly into open living spaces with luxury vinyl plank flooring and abundant natural light. Located in a vibrant master-planned community, residents enjoy access to a resort-style pool, playground, scenic trails, and open green spaces perfect for relaxation and recreation. Conveniently close to Voyager K–8 and surrounded by opportunities for future growth, this home combines artistry, innovation, and convenience—ideal for those seeking both style and substance in every detail.

    Zillow last checked:

    Listing updated:

    Listing Provided by:

    Reed Williams 813-918-4491,

    ASHTON WOODS FLORIDA REALTY LLC 813-918-4491

    Bought with:

    Seda Gulliver, 3242170

    PREMIER SOTHEBYS INT'L REALTY

    Source: Stellar MLS,MLS#: TB8446024MLS LogoOriginating MLS: Suncoast Tampa

    Facts & features

    Interior

    Bedrooms & bathrooms
    • Bedrooms: 4
    • Bathrooms: 3
    • Full bathrooms: 2
    • 1/2 bathrooms: 1
    Primary bedroom
    • Features: Walk-In Closet(s)
    • Level: First
    Kitchen
    • Level: First
    Living room
    • Level: First
    Heating
    • Central, Electric
    Cooling
    • Central Air
    Appliances
    • Included: Oven, Cooktop, Dishwasher, Disposal, Electric Water Heater, Exhaust Fan, Microwave, Range Hood
    • Laundry: Electric Dryer Hookup, Inside, Laundry Room
    Features
    • Kitchen/Family Room Combo, Open Floorplan, Primary Bedroom Main Floor, Split Bedroom, Walk-In Closet(s)
    • Flooring: Carpet, Ceramic Tile, Luxury Vinyl
    • Has fireplace: No
    Interior area
    • Total structure area: 2,699
    • Total interior livable area: 2,015 sqft

    Property

    Parking
    • Total spaces: 2
    • Parking features: Garage - Attached
    • Attached garage spaces: 2
    Features
    • Levels: One
    • Stories: 1
    • Exterior features: Irrigation System, Sidewalk
    Lot
    • Size: 6,960 sqft
    Details
    • Parcel number: 012531554100010610
    • Zoning: RES
    • Special conditions: None

    Construction

    Type & style
    • Home type: SingleFamily
    • Property subtype: Single Family Residence
    Materials
    • HardiPlank Type, Wood Frame
    • Foundation: Slab
    • Roof: Shingle
    Condition
    • Completed
    • New construction: Yes
    • Year built: 2025
    Details
    • Builder model: BRIGHAM Q
    • Builder name: Ashton Woods

    Utilities & green energy

    • Sewer: Public Sewer
    • Water: Public
    • Utilities for property: Electricity Available, Electricity Connected, Solar, Street Lights, Underground Utilities, Water Available, Water Connected

    Community & neighborhood

    Community
    • Community features: Park, Playground, Sidewalks
    Location
    • Region: Saint Cloud
    • Subdivision: WESLYN PARK

    HOA & financial

    HOA
    • Has HOA: Yes
    • HOA fee: $138 monthly
    • Amenities included: Park, Playground, Pool, Trail(s)
    • Association name: Rudy Bautista
    • Association phone: 407-872-9463
    Other fees
    • Pet fee: $0 monthly
    Other financial information
    • Total actual rent: 0

    Other

    Other facts
    • Listing terms: Cash,Conventional,FHA,VA Loan
    • Ownership: Fee Simple
    • Road surface type: Asphalt, Paved

    Price history

    DateEventPrice
    4/28/2026Sold$505,000+12.2%$251/sqft
    Source: Stellar MLS #TB8446024 Report a problem
    3/30/2026Pending sale$449,990$223/sqft
    Source: Stellar MLS #TB8446024 Report a problem
    3/24/2026Price change$449,990-10%$223/sqft
    Source: Stellar MLS #TB8446024 Report a problem
    3/6/2026Price change$499,990-8.3%$248/sqft
    Source: Stellar MLS #TB8446024 Report a problem
    3/3/2026Price change$545,401-0.1%$271/sqft
    Source: Stellar MLS #TB8446024 Report a problem
    1/22/2026Price change$545,990-2.4%$271/sqft
    Source: Stellar MLS #TB8446024 Report a problem
    11/25/2025Price change$559,551-5.1%$278/sqft
    Source: Stellar MLS #TB8446024 Report a problem
    11/7/2025Listed for sale$589,546$293/sqft
    Source: Stellar MLS #TB8446024 Report a problem

    Public tax history

    YearProperty taxesTax assessment
    2025$3,238 $90,000

    Find assessor info on the county website

    Neighborhood: 34771

    Nearby schools

    GreatSchools rating
    Schools provided by the listing agent
    • Elementary: VOYAGER K-8
    • Middle: VOYAGER K-8
    • High: Tohopekaliga High School

    Source: Stellar MLS. This data may not be complete. We recommend contacting the local school district to confirm school assignments for this home.

    Get pre-qualified for a loan
    At Zillow Home Loans, we can pre-qualify you in as little as 5 minutes with no impact to your credit score.

    An equal housing lender. NMLS #10287.