Vista Del Jacinto Condominium with polished concrete flooring everywhere except the secondary bedroom, Newer Dishwasher and Range. Single car detached garage as well, Light bright condo and that is super cute! Walking distance to Miracle Springs Resort and the Desert Hot Springs Hotel. Uptown area of Palm Drive near Mission Lakes Boulevard.HOA monthly only $350.00 a moth with water included!1 year home warranty included!
Sold for $180,000
$180,000
66735 NE 12th St #A1, Desert Hot Springs, CA 92240
2beds
1,016sqft
Residential, Condominium
Built in 1982
-- sqft lot
$182,300 Zestimate®
$177/sqft
$1,958 Estimated rent
Home value
$182,300
$166,000 - $202,000
$1,958/mo
Zestimate® history
Owner options
List your home for rent
$1,958/mo
Rent Zestimate®
Find your next renter with Zillow Rental Manager. Plus, with online applications, you can quickly screen prospective tenants – for free.
$1,958/mo
Rent Zestimate®
Refinance and save
$1,537/mo
Est. payment
Refinancing to a lower rate could help reduce your monthly payments and save thousands over the life of the loan.
$1,537/mo
Est. payment
Explore your selling options
Work with a Zillow partner agent
Leverage their expertise and Zillow's premium Showcase listings to get your home seen by more buyers.
Get startedList with your own agent
Get your home in front of millions of buyers by listing it on Zillow.
Learn how to do itSell it yourself
Take full control of how buyers see your home on Zillow by listing For Sale by Owner (FSBO).
List your homeWhat's special
Single car detached garageNewer dishwasher and range
Zillow last checked:
Listing updated:
Listed by:
Peter De La Torre DRE # 01309704 760-620-1434,
Fathom Realty 888-455-3727
Bought with:
Karen Brown, DRE # 01503358
First Team Real Estate
Source: CLAW,MLS#: 25554179PS
Facts & features
Interior
Bedrooms & bathrooms
- Bedrooms: 2
- Bathrooms: 2
- Full bathrooms: 2
Rooms
- Room types: Great Room, Dining Area
Bedroom
- Level: Main
Bathroom
- Features: Shower and Tub, Shower Stall
Kitchen
- Features: Laminate Counters
Heating
- Central, Forced Air, Electric
Cooling
- Air Conditioning, Electric
Appliances
- Included: Electric Cooktop, Free Standing Electric, Electric Oven, Dishwasher, Range/Oven, Recirculated Exhaust Fan, Disposal, Gas Water Heater, Water Heater Unit
- Laundry: Laundry Area, Laundry Room
Features
- Flooring: Stained Concrete
- Windows: Blinds, Custom Window Covering
- Has fireplace: No
- Fireplace features: None
Interior area
- Total structure area: 1,016
- Total interior livable area: 1,016 sqft
Property
Parking
- Total spaces: 1
- Parking features: Detached
- Garage spaces: 1
Features
- Levels: One
- Stories: 1
- Entry location: Ground Level - no steps
- Patio & porch: None
- Has private pool: Yes
- Pool features: Association, In Ground, Private, Community
- Spa features: Association Spa, In Ground
- Fencing: Chain Link
- Has view: Yes
- View description: Courtyard
Lot
- Features: Sidewalks, City Lot
Details
- Additional structures: Pool House
- Zoning: R4
- Special conditions: Standard
- Other equipment: Cable
Construction
Type & style
- Home type: Condo
- Property subtype: Residential, Condominium
- Attached to another structure: Yes
Materials
- Stucco, Drywall Walls
- Foundation: Slab
- Roof: Barrel,Concrete,Tar/Gravel,Tile
Condition
- No Additions/Alter
- Year built: 1982
Utilities & green energy
- Sewer: In Connected and Paid
- Water: Water District
- Utilities for property: Cable Available
Community & HOA
Community
- Security: Exterior Security Lights, None
- Subdivision: Vista Del Jacinto
HOA
- Has HOA: Yes
- Amenities included: Assoc Barbecue
- HOA fee: $350 monthly
Location
- Region: Desert Hot Springs
Financial & listing details
- Price per square foot: $177/sqft
- Date on market: 6/18/2025
- Road surface type: Paved, Asphalt
Price history
| Date | Event | Price |
|---|---|---|
| 9/8/2025 | Sold | $180,000-5.2%$177/sqft |
Source:  CLAW #25554179PS Report a problem CLAW #25554179PS Report a problem | ||
| 8/15/2025 | Pending sale | $189,900$187/sqft |
Source: CLAW #25554179PS Report a problem | ||
| 6/18/2025 | Listed for sale | $189,900$187/sqft |
Source: CLAW #25554179PS Report a problem | ||
Public tax history
Tax history is unavailable.
Neighborhood: 92240
Nearby homes
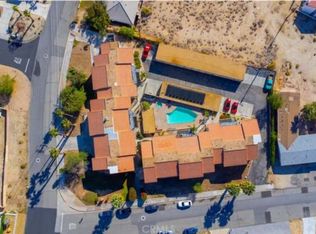
- $194,9002 bd2 ba988 sqft66735 12th St APT A5, Desert Hot Springs, CA 92240Pending
- $--2 bd2 ba1k sqft66735 12th St #301, Desert Hot Springs, CA 92240Off Market
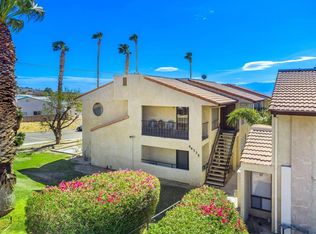
- $199,0002 bd2 ba1k sqft66735 12th St APT B2, Desert Hot Springs, CA 92240For Sale
- $189,0002 bd2 ba988 sqft66735 12th St APT A2, Desert Hot Springs, CA 92240For Sale

- $199,0002 bd2 ba988 sqft66735 12th St APT A10, Desert Hot Springs, CA 92240Pending
- $189,9992 bd2 ba988 sqft66735 12th St APT A8, Desert Hot Springs, CA 92240Sold
- $171,8002 bd2 ba988 sqft66735 12th St APT B5, Desert Hot Springs, CA 92240Off Market
- $169,8002 bd3 ba988 sqft66735 12th St APT A3, Desert Hot Springs, CA 92240Off Market
Nearby schools
GreatSchools rating
- 3/10Bella Vista Elementary SchoolGrades: K-5Distance: 1.2 mi
- 2/10Painted Hills Middle SchoolGrades: 6-8Distance: 1.4 mi
- 3/10Desert Hot Springs High SchoolGrades: 9-12Distance: 1.3 mi
Schools provided by the listing agent
- District: Palm Springs Unified
Source: CLAW. This data may not be complete. We recommend contacting the local school district to confirm school assignments for this home.
Get a cash offer in 3 minutes
Find out how much your home could sell for in as little as 3 minutes with a no-obligation cash offer.
Estimated market value
$182,300
Get a cash offer in 3 minutes
Find out how much your home could sell for in as little as 3 minutes with a no-obligation cash offer.
Estimated market value
$182,300
- California
- Riverside County
- Desert Hot Springs
- 92240
- 66735 NE 12th St Unit A1
Nearby cities
Nearby zip codes
Other Desert Hot Springs Topics
- Apartments for Rent in 92240
- Houses for Sale in 92240
- Houses for Rent in 92240
- 92240 Real Estate
- Desert Hot Springs Condos
- Houses for Sale in Desert Hot Springs
- Newest Listings in Desert Hot Springs
- Desert Hot Springs Home Values
- Desert Hot Springs Real Estate Agents
- Desert Hot Springs Refinance
- Desert Hot Springs Mortgage Rates
