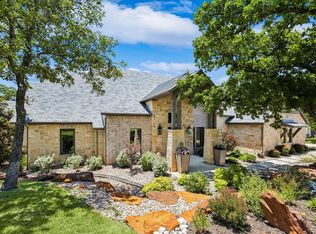
Step into unparalleled elegance with this breathtaking luxury residence, where timeless design meets modern sophistication. Nestled in a prestigious setting, this exquisite home showcases impeccable craftsmanship, soaring Cathedral ceilings, and expansive living spaces bathed in natural light. From the moment you enter, you’re greeted by a grand foyer that flows seamlessly into refined formal dining and casual living areas—perfect for both intimate gatherings and lavish entertaining. The gourmet chef’s kitchen is a masterpiece, featuring top-of-the-line appliances, custom cabinetry with upper and lower lighting, and an oversized island that serves as the heart of the home. Retreat to the opulent primary suite, a private sanctuary complete with a spa-inspired bath, soaking tub, dual vanities, and an incredible walk-in closet. Three additional bedrooms with ensuite baths offer comfort and privacy, each thoughtfully designed with high-end finishes. This home features an expansive game room complete with a full bar, perfect for entertaining. In addition, enjoy a fully-equipped media room designed for an immersive viewing experience—perfect for movie nights, sports events, or relaxing with family and friends. Step outside to the expansive backyard patio, where beautifully landscaped grounds and mature trees surround a cozy fireplace, outdoor kitchen, and multiple lounge areas—ideal for enjoying serene mornings or unforgettable evenings. Three-car garage with epoxy flooring and stairs to additional storage space - PLUS spray foam insulation! Every detail has been carefully curated, from designer lighting to premium materials, creating a home that exudes sophistication, comfort, and exclusivity.
Sold
Price Unknown
6674 Belle Cote Cir, Argyle, TX 76226
4beds
5,192sqft
Single Family Residence
Built in 2015
1 Acres Lot
$1,177,800 Zestimate®
$--/sqft
$5,435 Estimated rent
Home value
$1,177,800
$1.07M - $1.30M
$5,435/mo
Zestimate® history
Owner options
List your home for rent
$5,435/mo
Rent Zestimate®
Find your next renter with Zillow Rental Manager. Plus, with online applications, you can quickly screen prospective tenants – for free.
$5,435/mo
Rent Zestimate®
Refinance and save
$550/mo
Est. payment
Refinancing to a lower rate could help reduce your monthly payments and save thousands over the life of the loan.
$550/mo
Est. payment
Explore your selling options
Work with a Zillow partner agent
Leverage their expertise and Zillow's premium Showcase listings to get your home seen by more buyers.
Get startedList with your own agent
Get your home in front of millions of buyers by listing it on Zillow.
Learn how to do itSell it yourself
Take full control of how buyers see your home on Zillow by listing For Sale by Owner (FSBO).
List your homeWhat's special
Beautifully landscaped groundsOutdoor kitchenExpansive backyard patioGrand foyerHigh-end finishesMultiple lounge areasRefined formal dining
Zillow last checked:
Listing updated:
Listed by:
William Nelson 0505348 972-317-5900,
Your Home Free LLC 972-317-5900
Bought with:
Jenny Sanders, 0718798
Monument Realty
Source: NTREIS,MLS#: 21248129
Facts & features
Interior
Bedrooms & bathrooms
- Bedrooms: 4
- Bathrooms: 5
- Full bathrooms: 4
- 1/2 bathrooms: 1
Primary bedroom
- Features: Closet Cabinetry, Double Vanity, En Suite Bathroom, Garden Tub/Roman Tub, Jetted Tub, Linen Closet, Sitting Area in Primary, Separate Shower, Walk-In Closet(s)
- Level: First
- Dimensions: 24 x 18
Bedroom
- Features: Ceiling Fan(s), En Suite Bathroom, Split Bedrooms, Walk-In Closet(s)
- Level: First
- Dimensions: 14 x 14
Bedroom
- Features: Ceiling Fan(s), En Suite Bathroom, Split Bedrooms, Walk-In Closet(s)
- Level: First
- Dimensions: 14 x 12
Bedroom
- Features: Ceiling Fan(s), En Suite Bathroom, Split Bedrooms, Walk-In Closet(s)
- Level: First
- Dimensions: 14 x 12
Breakfast room nook
- Features: Eat-in Kitchen
- Level: First
- Dimensions: 10 x 7
Dining room
- Features: Butler's Pantry
- Level: First
- Dimensions: 13 x 11
Game room
- Features: Built-in Features, Fireplace
- Level: First
- Dimensions: 40 x 20
Kitchen
- Features: Breakfast Bar, Built-in Features, Butler's Pantry, Eat-in Kitchen, Kitchen Island, Pantry, Pot Filler, Stone Counters, Walk-In Pantry
- Level: First
- Dimensions: 18 x 15
Living room
- Features: Fireplace
- Level: First
- Dimensions: 20 x 20
Media room
- Features: Built-in Features
- Level: First
- Dimensions: 14 x 14
Office
- Level: First
- Dimensions: 12 x 11
Utility room
- Features: Built-in Features, Utility Room, Utility Sink
- Level: First
- Dimensions: 11 x 9
Heating
- Central, Electric, Zoned
Cooling
- Central Air, Ceiling Fan(s), Electric, Zoned
Appliances
- Included: Some Gas Appliances, Built-In Refrigerator, Double Oven, Dishwasher, Gas Cooktop, Disposal, Gas Water Heater, Microwave, Plumbed For Gas, Range, Refrigerator, Some Commercial Grade, Vented Exhaust Fan, Wine Cooler
- Laundry: Washer Hookup, Dryer Hookup, Laundry in Utility Room
Features
- Wet Bar, Built-in Features, Chandelier, Cathedral Ceiling(s), Decorative/Designer Lighting Fixtures, Eat-in Kitchen, High Speed Internet, In-Law Floorplan, Kitchen Island, Open Floorplan, Pantry, Cable TV, Vaulted Ceiling(s), Walk-In Closet(s), Wired for Sound
- Flooring: Carpet, Ceramic Tile, Marble, Stone, Wood
- Windows: Shutters, Window Coverings
- Has basement: No
- Number of fireplaces: 3
- Fireplace features: Family Room, Gas Starter, Living Room, Other, Outside, Stone
Interior area
- Total interior livable area: 5,192 sqft
Property
Parking
- Total spaces: 3
- Parking features: Covered, Door-Multi, Door-Single, Driveway, Epoxy Flooring, Garage, Garage Door Opener, Inside Entrance, Oversized, Garage Faces Side
- Attached garage spaces: 3
Features
- Levels: One
- Stories: 1
- Patio & porch: Front Porch, Patio, Screened, Covered
- Exterior features: Built-in Barbecue, Barbecue, Lighting, Outdoor Grill, Outdoor Kitchen, Outdoor Living Area, Rain Gutters
- Pool features: None
- Fencing: None
Lot
- Size: 1 Acres
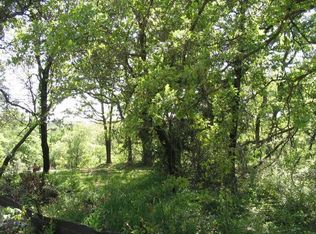
- Features: Acreage, Back Yard, Greenbelt, Interior Lot, Lawn, Landscaped, Many Trees, Subdivision, Sprinkler System
Details
- Parcel number: R526940
Construction
Type & style
- Home type: SingleFamily
- Architectural style: Traditional,Detached
- Property subtype: Single Family Residence
Materials
- Brick, Rock, Stone
- Foundation: Slab
- Roof: Composition,Shingle
Condition
- Year built: 2015
Utilities & green energy
- Sewer: Aerobic Septic
- Water: Public
- Utilities for property: Septic Available, Underground Utilities, Water Available, Cable Available
Green energy
- Energy efficient items: Appliances, Insulation, Thermostat, Windows
Community & HOA
Community
- Security: Security System, Carbon Monoxide Detector(s), Smoke Detector(s)
- Subdivision: Belle Cote
HOA
- Has HOA: Yes
- Services included: Association Management
- HOA fee: $550 annually
- HOA name: Belle Cote Hoa
- HOA phone: 602-388-0464
Location
- Region: Argyle
Financial & listing details
- Tax assessed value: $1,669,171
- Annual tax amount: $17,291
- Date on market: 4/23/2026
- Cumulative days on market: 49 days
- Exclusions: Game room curtains
Price history
| Date | Event | Price |
|---|---|---|
| 6/29/2026 | Sold | -- |
Source: NTREIS #21248129 Report a problem | ||
| 6/19/2026 | Pending sale | $1,599,000$308/sqft |
Source: NTREIS #21248129 Report a problem | ||
| 6/14/2026 | Contingent | $1,599,000$308/sqft |
Source: NTREIS #21248129 Report a problem | ||
| 5/15/2026 | Price change | $1,599,000-5.9%$308/sqft |
Source: NTREIS #21248129 Report a problem | ||
| 4/23/2026 | Listed for sale | $1,700,000+54.5%$327/sqft |
Source: NTREIS #21248129 Report a problem | ||
| 5/29/2020 | Sold | -- |
Source: Agent Provided Report a problem | ||
| 5/4/2020 | Pending sale | $1,100,000$212/sqft |
Source: Your Home Free LLC #14273951 Report a problem | ||
| 2/3/2020 | Listed for sale | $1,100,000$212/sqft |
Source: Your Home Free LLC #14273951 Report a problem | ||
Public tax history
| Year | Property taxes | Tax assessment |
|---|---|---|
| 2025 | $20,332 +11.5% | $1,420,177 +10% |
| 2024 | $18,239 +17.1% | $1,291,070 +10% |
| 2023 | $15,576 -8.9% | $1,173,700 +10% |
| 2022 | $17,102 +6.4% | $1,067,000 +10% |
| 2021 | $16,079 +10.8% | $970,000 -6.5% |
| 2020 | $14,511 | $1,037,435 +1.3% |
| 2019 | $14,511 +1.4% | $1,023,808 +16.9% |
| 2018 | $14,316 +14.8% | $875,600 +10% |
| 2017 | $12,472 | $796,000 +20.5% |
| 2016 | $12,472 | $660,519 +359% |
| 2015 | -- | $143,901 +150% |
| 2014 | -- | $57,560 +43.5% |
| 2013 | -- | $40,118 |
| 2012 | -- | $40,118 -20% |
| 2011 | -- | $50,148 |
Find assessor info on the county website
Neighborhood: 76226
Nearby homes
- $1,538,6004 bd3 ba3k sqft6650 Belle Cote Cir, Argyle, TX 76226Off Market
- $--4 bd5 ba4.2k sqft6700 Belle Cote Cir, Argyle, TX 76226Sold
- $--5 bd5 ba5.6k sqft6624 Belle Cote Cir, Argyle, TX 76226Sold

- $1,375,6003 bd2 ba4.1k sqft6724 Belle Cote Cir, Argyle, TX 76226Off Market
- $1,419,0004 bd5 ba4.2k sqft6659 Belle Cote Cir, Argyle, TX 76226Off Market
- $1,503,4004 bd4 ba4.3k sqft6649 Belle Cote Cir, Argyle, TX 76226Off Market
- $1,216,600-- bd-- ba3.3k sqft6705 Belle Cote Cir, Argyle, TX 76226Off Market
- $1,230,0005 bd4 ba4.8k sqft6600 Belle Cote Cir, Argyle, TX 76226Off Market
Nearby schools
GreatSchools rating
- 9/10Blanton Elementary SchoolGrades: PK-5Distance: 0.6 mi
- 9/10Harpool Middle SchoolGrades: 6-8Distance: 0.5 mi
- 7/10Guyer High SchoolGrades: 9-12Distance: 1.3 mi
Schools provided by the listing agent
- Elementary: Annie Webb Blanton
- Middle: Tom Harpool
- High: Guyer
- District: Denton ISD
Source: NTREIS. This data may not be complete. We recommend contacting the local school district to confirm school assignments for this home.
Get a cash offer in 3 minutes
Find out how much your home could sell for in as little as 3 minutes with a no-obligation cash offer.
Estimated market value
$1,177,800
Get a cash offer in 3 minutes
Find out how much your home could sell for in as little as 3 minutes with a no-obligation cash offer.
Estimated market value
$1,177,800
- Texas
- Denton County
- Denton
- 76226
- 6674 Belle Cote Cir
