Welcome to your private sanctuary, nestled on the edge of the serene Elm Creek and Maple Grove Forest Preservation Area in the Wayzata School District. This expansive five-bedroom, five-bathroom home is designed to impress, with generous living spaces and unbeatable views that will never be developed, ensuring your privacy and connection with nature remain untouched. The main floor offers a blend of formal and informal living, featuring a spacious living room, a dedicated office, and formal and casual dining areas—all enhanced by stunning forest views. The gourmet kitchen is designed for both culinary creations and social gatherings, perfectly positioned to overlook the tranquil backyard. Between the extensive cabinets and the large walk-in pantry, there is no scarcity of storage here! Step outside to your maintenance-free deck and enjoy evenings around the cobblestone patio and firepit, while the fully fenced yard offers a safe haven for play or pets. The custom cherry wood lockers, conveniently located by the garage entry, provide ample organization for everyday attire, while the walk-in mudroom closet ensures year-round storage for off-season gear. The oversized laundry room, complete with folding space and potential for crafts, adds to the home’s functionality. Upstairs, the private primary suite is your retreat with an en suite featuring double sinks, corner soaking tub, tiled walk-in shower and custom walk-in closet. Bedroom two is a junior suite with private 3/4 bath and a walk-in closet. Two additional bedrooms - also with walk-in closets, a full bath, and a versatile living are perfect for relaxation or play, finish out the area. The walkout lower level is an entertainer’s dream, featuring the fifth bedroom, a 3/4 bathroom, and an expansive game and entertainment area with a kitchenette for easy hosting. The insulated, heated three-car garage is the final touch, making this home a perfect blend of luxury, privacy, and practicality in one of Maple Grove’s most scenic locations.
Closed
Zillow last checked:
Listing updated:
Bought with:
Taryn C Kelzer
Coldwell Banker Realty
Source: NorthstarMLS as distributed by MLS GRID,MLS#: 6618349
Price history
| Date | Event | Price |
|---|---|---|
| 4/29/2025 | Sold | $975,000-7.1%$183/sqft |
Source:  NorthstarMLS as distributed by MLS GRID #6618349 Report a problem NorthstarMLS as distributed by MLS GRID #6618349 Report a problem | ||
| 12/2/2024 | Pending sale | $1,050,000$197/sqft |
Source: NorthstarMLS as distributed by MLS GRID #6618349 Report a problem | ||
| 10/25/2024 | Listed for sale | $1,050,000+61.5%$197/sqft |
Source: NorthstarMLS as distributed by MLS GRID #6618349 Report a problem | ||
| 6/23/2017 | Sold | $650,000-5.8%$122/sqft |
Source: NorthstarMLS as distributed by MLS GRID #4813147 Report a problem | ||
| 4/30/2017 | Pending sale | $689,900$129/sqft |
Source: Coldwell Banker Burnet - Eden Prairie #4813147 Report a problem | ||
| 4/26/2017 | Price change | $689,900-1.4%$129/sqft |
Source: Coldwell Banker Burnet - Eden Prairie #4813147 Report a problem | ||
| 4/6/2017 | Listed for sale | $699,900-2.1%$131/sqft |
Source: Coldwell Banker Burnet - Eden Prairie #4813147 Report a problem | ||
| 3/1/2017 | Listing removed | $714,900$134/sqft |
Source: Coldwell Banker Burnet - Plymouth #4758076 Report a problem | ||
| 1/6/2017 | Price change | $714,900-3.4%$134/sqft |
Source: Coldwell Banker Burnet - Plymouth #4758076 Report a problem | ||
| 9/6/2016 | Listed for sale | $739,900+14.2%$139/sqft |
Source: Coldwell Banker Burnet - Plymouth #4758076 Report a problem | ||
| 1/13/2004 | Sold | $647,730$122/sqft |
Source: Public Record Report a problem | ||
Nearby homes
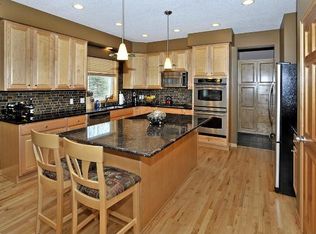
- $830,3005 bd4 ba4.6k sqft6688 Fountain Ct N, Maple Grove, MN 55311Off Market
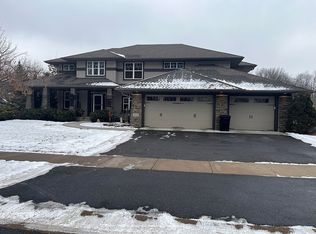
- $903,3005 bd4 ba4.5k sqft6658 Fountain Ct N, Maple Grove, MN 55311Off Market
- $800,7004 bd4 ba3.2k sqft6736 Everest Ln N, Maple Grove, MN 55311Off Market
- $776,3005 bd4 ba4.2k sqft6608 Fountain Ln N, Maple Grove, MN 55311Off Market
Get a cash offer in 3 minutes
Find out how much your home could sell for in as little as 3 minutes with a no-obligation cash offer.
Estimated market value
$998,300
