Welcome home to this beautifully maintained condo offering flexible living space and thoughtful updates throughout. The inviting great room features a striking stone fireplace and engineered bamboo hardwood flooring. The kitchen offers recently painted cabinetry and a convenient half bath completes the first floor. Upstairs, the spacious primary bedroom includes an attached full bath along with a second bedroom perfect for guests, a home office or additional living space. The finished basement provides additional room for a home theater, recreation area, workout space or game room. Recent improvements include the roof, hot water tank, insulated windows, basement carpeting, front door, and composite porch, steps and railing. Conveniently located near shopping, parks, dining and entertainment, this well-cared-for home is ready for its next owner.
Active
$139,900
6674 Hills And Dales Rd NW, Canton, OH 44708
2beds
1,776sqft
Condominium
Built in 1979
-- sqft lot
$-- Zestimate®
$79/sqft
$340/mo HOA
What's special
Finished basementSpacious primary bedroomInviting great roomRecently painted cabinetryConvenient half bathStriking stone fireplaceEngineered bamboo hardwood flooring
- 35 days
- 1,509
- 68
Likely to sell faster than
Zillow last checked:
Listing updated:
Listed by:
Nancy A Platek 330-323-6023 nplatek@cutlerhomes.com,
Cutler Real Estate,
Meredith L Bailey 330-495-7430,
Cutler Real Estate
Source: MLS Now,MLS#: 5239198 Originating MLS: Stark Trumbull Area REALTORS
Originating MLS: Stark Trumbull Area REALTORSFacts & features
Interior
Bedrooms & bathrooms
- Bedrooms: 2
- Bathrooms: 2
- Full bathrooms: 1
- 1/2 bathrooms: 1
- Main level bathrooms: 1
Primary bedroom
- Description: ceiling fan,Flooring: Carpet
- Features: Walk-In Closet(s)
- Level: Second
- Dimensions: 17 x 16
Bedroom
- Description: ceiling fan,Flooring: Carpet
- Level: Second
- Dimensions: 12 x 10
Primary bathroom
- Description: Flooring: Tile
- Level: Second
- Dimensions: 8 x 11
Bathroom
- Description: Flooring: Tile
- Level: First
- Dimensions: 5 x 4
Eat in kitchen
- Description: Flooring: Hardwood
- Level: First
- Dimensions: 11 x 11
Entry foyer
- Description: Flooring: Hardwood
- Level: First
- Dimensions: 6 x 6
Great room
- Description: Flooring: Hardwood
- Features: Fireplace, Vaulted Ceiling(s)
- Level: First
- Dimensions: 20 x 17
Laundry
- Level: Lower
- Dimensions: ND x ND
Recreation
- Description: Flooring: Carpet
- Level: Lower
- Dimensions: 24 x 17
Heating
- Forced Air, Gas
Cooling
- Central Air
Appliances
- Included: Dryer, Dishwasher, Disposal, Microwave, Range, Refrigerator, Washer
- Laundry: In Basement
Features
- Ceiling Fan(s), Eat-in Kitchen
- Windows: Insulated Windows
- Basement: Finished,Sump Pump
- Number of fireplaces: 1
- Fireplace features: Great Room, Stone, Wood Burning
Interior area
- Total structure area: 1,776
- Total interior livable area: 1,776 sqft
- Finished area above ground: 1,368
- Finished area below ground: 408
Property
Parking
- Total spaces: 1
- Parking features: Assigned, Detached, Garage
- Garage spaces: 1
Features
- Levels: Two
- Stories: 2
- Patio & porch: Patio
- Fencing: None
Details
- Parcel number: 01612868
Construction
Type & style
- Home type: Condo
- Architectural style: Conventional
- Property subtype: Condominium
- Attached to another structure: Yes
Materials
- Brick, Vinyl Siding
- Roof: Asphalt
Condition
- Year built: 1979
Utilities & green energy
- Sewer: Public Sewer
- Water: Public
Community & HOA
Community
- Security: Smoke Detector(s)
HOA
- Has HOA: No
- Services included: Association Management, Maintenance Grounds, Snow Removal, Trash
- HOA fee: $340 monthly
Location
- Region: Canton
Financial & listing details
- Price per square foot: $79/sqft
- Tax assessed value: $124,500
- Annual tax amount: $2,023
- Date on market: 8/27/2026
- Cumulative days on market: 35 days
Estimated market value
Not available
Estimated sales range
Not available
Not available
Price history
| Date | Event | Price |
|---|---|---|
| 8/27/2026 | Listed for sale | $139,900+27.2%$79/sqft |
Source:  MLS Now #5239198 Report a problem MLS Now #5239198 Report a problem | ||
| 8/27/2021 | Sold | $110,000-4.3%$62/sqft |
Source: MLS Now #4291952 Report a problem | ||
| 7/6/2021 | Pending sale | $115,000$65/sqft |
Source: MLS Now #4291952 Report a problem | ||
| 6/30/2021 | Contingent | $115,000$65/sqft |
Source: MLS Now #4291952 Report a problem | ||
| 6/24/2021 | Price change | $115,000-4.1%$65/sqft |
Source: MLS Now #4291952 Report a problem | ||
| 5/24/2021 | Price change | $119,900-4%$68/sqft |
Source: MLS Now #4282171 Report a problem | ||
| 4/28/2021 | Price change | $124,900-3.8%$70/sqft |
Source: MLS Now #4274379 Report a problem | ||
| 4/7/2021 | Price change | $129,900-7.1%$73/sqft |
Source: MLS Now #4268382 Report a problem | ||
| 3/29/2021 | Listed for sale | $139,900+40%$79/sqft |
Source: MLS Now #4265931 Report a problem | ||
| 3/19/2021 | Sold | $99,900+11.1%$56/sqft |
Source: Public Record Report a problem | ||
| 3/16/2021 | Listing removed | -- |
Source: Zillow Rental Manager Report a problem | ||
| 3/2/2021 | Listed for rent | $1,295$1/sqft |
Source: Zillow Rental Manager Report a problem | ||
| 2/13/2021 | Listing removed | -- |
Source: Zillow Rental Manager Report a problem | ||
| 2/11/2021 | Listed for rent | $1,295+18.3%$1/sqft |
Source: Zillow Rental Manager Report a problem | ||
| 6/18/2019 | Listing removed | $1,095$1/sqft |
Source: Owner Report a problem | ||
| 5/25/2019 | Price change | $1,095-8.4%$1/sqft |
Source: Owner Report a problem | ||
| 5/15/2019 | Listed for rent | $1,195+49.4%$1/sqft |
Source: Owner Report a problem | ||
| 1/6/2017 | Sold | $89,900+45%$51/sqft |
Source: Public Record Report a problem | ||
| 7/5/2016 | Sold | $62,000-10.8%$35/sqft |
Source: MLS Now #3804452 Report a problem | ||
| 6/14/2016 | Pending sale | $69,500$39/sqft |
Source: RE/MAX Crossroads Properties #3804452 Report a problem | ||
| 6/2/2016 | Price change | $69,500-0.7%$39/sqft |
Source: RE/MAX Crossroads Properties #3804452 Report a problem | ||
| 5/26/2016 | Price change | $70,000-4.4%$39/sqft |
Source: RE/MAX Crossroads Properties #3804452 Report a problem | ||
| 5/3/2016 | Listed for sale | $73,200$41/sqft |
Source: RE/MAX Crossroads Properties #3804452 Report a problem | ||
| 3/18/2015 | Listing removed | $800 |
Source: RE/MAX Crossroads Properties #3669231 Report a problem | ||
| 11/21/2014 | Listed for rent | $800 |
Source: RE/MAX Crossroads Properties #3669231 Report a problem | ||
Public tax history
| Year | Property taxes | Tax assessment |
|---|---|---|
| 2024 | $1,989 +1.1% | $43,580 +10.4% |
| 2023 | $1,966 +0.4% | $39,480 |
| 2022 | $1,959 -1.5% | $39,480 +1.1% |
| 2021 | $1,989 +8.1% | $39,060 +14.8% |
| 2020 | $1,839 | $34,030 |
| 2019 | $1,839 | $34,030 |
| 2018 | $1,839 +12% | $34,030 +17.4% |
| 2017 | $1,643 -0.7% | $28,990 |
| 2016 | $1,653 -1.2% | $28,990 |
| 2015 | $1,674 | $28,990 +12.5% |
| 2014 | $1,674 +117.8% | $25,770 |
| 2013 | $769 | $25,770 |
| 2012 | -- | $25,770 -13.9% |
| 2011 | -- | $29,940 +0.1% |
| 2010 | -- | $29,900 |
| 2009 | $1,129 +20% | -- |
| 2008 | $941 -2.8% | -- |
| 2007 | $968 -16.3% | -- |
| 2005 | $1,156 +1.8% | -- |
| 2004 | $1,136 +5.8% | -- |
| 2003 | $1,074 +0.5% | -- |
| 2002 | $1,069 -0.2% | -- |
| 2001 | $1,071 +9.1% | -- |
| 2000 | $982 | -- |
Find assessor info on the county website
Monthly payment
Est. payment
Payment breakdown
Explore the cost of this home by adjusting the details. Changes won't be saved.Climate risks
Neighborhood: 44708
Nearby schools
Schools provided by the listing agent
- District: Jackson LSD - 7605
Source: MLS Now. This data may not be complete. We recommend contacting the local school district to confirm school assignments for this home.
- $166,8002 bd2 ba1.2k sqft6676 Hills And Dales Rd NW, Canton, OH 44708Off Market
- $171,7002 bd2 ba1.2k sqft6670 Hills And Dales Rd NW, Canton, OH 44708Off Market
- $174,4002 bd2 ba1.2k sqft6672 Hills And Dales Rd NW, Canton, OH 44708Off Market
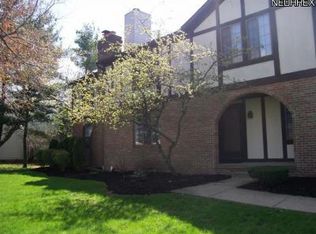
- $123,7002 bd1 ba816 sqft6684 Hills And Dales Rd NW, Canton, OH 44708Off Market
Similar homes
- $129,9002 bd2 ba1.3k sqft4557 Saint James Cir NW, Canton, OH 44708For Sale
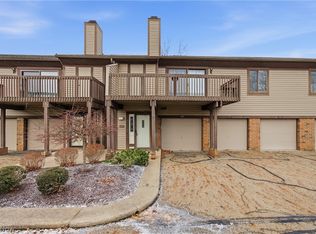 MLS ID #5239527, Tiffany A Schiele, EXP Realty, LLC.. MLS Now
 - $139,9003 bd2 ba1.4k sqft1500 28th St NW, Canton, OH 44709For Sale
 MLS ID #5248465, Debbie L Ferrante, RE/MAX Edge Realty. MLS Now
 - $137,0003 bd2 ba1.1k sqft1405 Wabash Ct NE, Canton, OH 44705For Sale
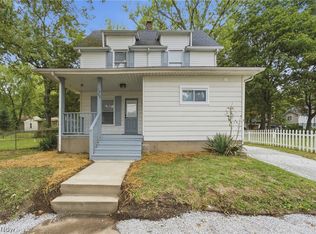 MLS ID #5248081, Melissa A Hackenberg, Hackenberg Realty Group. MLS Now
 - $130,0003 bd1 ba1k sqft2309 43rd St NW, Canton, OH 44709For Sale
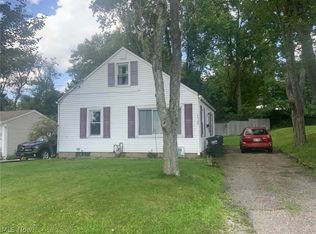 MLS ID #5247106, Chassity Miller, EXP Realty, LLC.. MLS Now
