Skip main navigation
Sold for $560,000
  • $560,000

    6674 Lincoln Dr, Philadelphia, PA 19119

    6beds
    3,467sqft
    Single Family Residence
    Built in 1925
    8,317 Square Feet Lot
    $877,300 Zestimate®
    $162/sqft
    $4,008 Estimated rent

    Home value

    $877,300

    $781,000 - $991,000

    $4,008/mo

    Zestimate® history
    Loading
    Loading...

    Owner options

    List your home for rent

    $4,008/mo

    Rent Zestimate®

    Find your next renter with Zillow Rental Manager. Plus, with online applications, you can quickly screen prospective tenants – for free.

    Learn more

    $4,008/mo

    Rent Zestimate®

    Refinance and save

    $3,451/mo

    Est. payment

    Refinancing to a lower rate could help reduce your monthly payments and save thousands over the life of the loan.

    See today's rates

    $3,451/mo

    Est. payment

    Explore your selling options

    Work with a Zillow partner agent

    Leverage their expertise and Zillow's premium Showcase listings to get your home seen by more buyers.

    Get started

    List with your own agent

    Get your home in front of millions of buyers by listing it on Zillow.

    Learn how to do it

    Sell it yourself

    Take full control of how buyers see your home on Zillow by listing For Sale by Owner (FSBO).

    List your home

    What's special

    Modern comfortsOversized backyardHigh point cafeOversized eat-in kitchenSpacious dining roomWest mount airySeparate kitchen
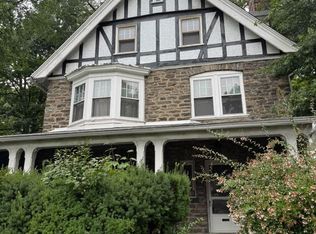
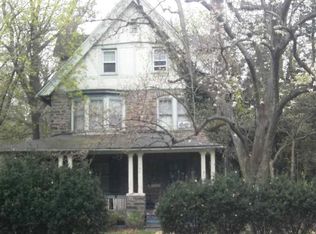
    Welcome to 6674 Lincoln Drive! This stunning Victorian twin in West Mount Airy is a true gem, boasting a delightful blend of charm, original architectural details, and modern comforts. As you approach the house, you'll be captivated by the inviting wrap-around porch adorned with skylights, providing the perfect spot to relax and enjoy the outdoors. Step inside, and you'll immediately notice the beautiful hardwood floors that grace the entire home, exuding warmth and character. The expansive first floor has an updated kitchen, formal dining room, large living room, and a mudroom with a powder room and first-floor laundry room. The main level features a large foyer with a fireplace that sets the stage for the elegance that awaits. The grand living room is a cozy haven, ideal for gathering with friends and family. Adjacent to it, you'll find a spacious dining room that can easily accommodate gatherings of any size. The oversized eat-in kitchen is a chef's dream, offering ample space for culinary creations. Additionally, the convenience of a first-floor powder room and laundry room adds to the functionality of this level. As you go to the second floor, you'll discover two spacious bedrooms, each offering a serene retreat for rest. The third bedroom on this level is generously proportioned, providing plenty of space with original leaded glass windows and a tiled fireplace to create a personal sanctuary. But the surprises don't end there! The third floor presents a separate apartment with two bedrooms, a cozy sitting room, an updated full bathroom, and a separate kitchen. This versatile space offers endless possibilities, whether accommodating extended family, creating an in-home office, or generating rental income. Step outside into the oversized backyard, enjoying the majestic views surrounding you. The tranquility and privacy of this outdoor oasis make it an ideal retreat from the bustling city. Convenience is at your doorstep, as you'll be within walking distance of Weavers Way Coop, Blue Marble Bookstore, High Point Cafe, and Mount Airy Tap Room. For nature enthusiasts, Carpenter Woods is just a short stroll away, offering serene trails for exploration. Don't miss this opportunity to own a piece of history in West Mount Airy. With its timeless charm, abundant living space, and prime location, 6674 Lincoln Drive is a great home awaiting its fortunate new owner.

    Zillow last checked:

    Listing updated:

    Listed by:

    Wendy Schwartz 215-913-1425,

    Compass RE

    Bought with:

    Nancy Serpentine, RS337135

    Compass RE

    Source: Bright MLS,MLS#: PAPH2248274MLS Logo

    Facts & features

    Interior

    Bedrooms & bathrooms
    • Bedrooms: 6
    • Bathrooms: 3
    • Full bathrooms: 2
    • 1/2 bathrooms: 1
    • Main level bathrooms: 1
    Basement
    • Area: 0
    Heating
    • Hot Water, Natural Gas
    Cooling
    • None
    Appliances
    • Included: Gas Water Heater
    Features
    • Basement: Finished
    • Number of fireplaces: 1
    Interior area
    • Total structure area: 3,467
    • Total interior livable area: 3,467 sqft
    • Finished area above ground: 3,467
    • Finished area below ground: 0

    Property

    Parking
    • Parking features: Off Street
    Accessibility
    • Accessibility features: Accessible Entrance
    Features
    • Levels: Two and One Half
    • Stories: 2.5
    • Pool features: None
    Lot
    • Size: 8,317 Square Feet
    • Dimensions: 50.00 x 168.00
    Details
    • Additional structures: Above Grade, Below Grade
    • Parcel number: 223276000
    • Zoning: RSA1
    • Special conditions: Standard

    Construction

    Type & style
    • Home type: SingleFamily
    • Architectural style: Victorian
    • Property subtype: Single Family Residence
    • Attached to another structure: Yes
    Materials
    • Stone
    • Foundation: Brick/Mortar
    Condition
    • New construction: No
    • Year built: 1925

    Utilities & green energy

    • Sewer: Public Sewer
    • Water: Public

    Community & HOA

    Community
    • Subdivision: Mt Airy
    HOA
    • Has HOA: No
    Location
    • Region: Philadelphia
    • Municipality: PHILADELPHIA

    Financial & listing details

    • Price per square foot: $162/sqft
    • Tax assessed value: $563,800
    • Annual tax amount: $7,892
    • Date on market: 6/22/2023
    • Listing agreement: Exclusive Right To Sell
    • Listing terms: Cash,FHA,VA Loan,Conventional
    • Inclusions: Washer, Dryer And Refrigerator
    • Ownership: Fee Simple

    Price history

    DateEventPrice
    8/4/2023Sold$560,000$162/sqft
    Source: Bright MLS #PAPH2248274 Report a problem
    6/30/2023Contingent$560,000$162/sqft
    Source: Bright MLS #PAPH2248274 Report a problem
    6/22/2023Listed for sale$560,000$162/sqft
    Source: Bright MLS #PAPH2248274 Report a problem

    Public tax history

    YearProperty taxesTax assessment
    2025$8,192 +3.8%$585,200 +3.8%
    2024$7,892 $563,800
    2023$7,892 +52%$563,800
    2022$5,192 --
    2021$5,192 -4.2%--
    2018$5,419 --
    2017$5,419 +3.5%--
    2016$5,234 --
    2015$5,234 --
    2014$5,234 -1.3%$395,800 +844.9%
    2012$5,304 $41,888
    2011-- $41,888
    2010-- $41,888
    2009-- $41,888
    2008-- $41,888
    2007-- $41,888
    2006-- $41,888
    2005-- $41,888
    2004-- $41,888 +5.1%
    2003-- $39,872 +22.5%
    2002-- $32,544 +5.1%
    2000-- $30,976 +1.5%
    1999-- $30,528
    Find assessor info on the county website

    Neighborhood: Mount Airy West

    Nearby schools

    GreatSchools rating
    Schools provided by the listing agent
    • Elementary: Henry Charles
    • District: The School District Of Philadelphia

    Source: Bright MLS. This data may not be complete. We recommend contacting the local school district to confirm school assignments for this home.

    Get a cash offer in 3 minutes
    Find out how much your home could sell for in as little as 3 minutes with a no-obligation cash offer.
    Estimated market value
    $877,300
    Get a cash offer in 3 minutes
    Find out how much your home could sell for in as little as 3 minutes with a no-obligation cash offer.
    Estimated market value
    $877,300