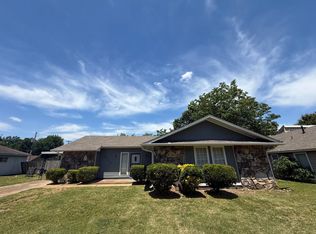
Step into this stunning, one-of-a-kind home that has been thoughtfully refreshed from top to bottom and is truly move-in ready. Every detail has been updated to appeal to today's buyer, including a complete interior repaint featuring walls, ceilings, trim, doors, and cabinetry. Brand-new hardware throughout adds a fresh, modern touch and elevates the home's comfortable style. Enjoy beautiful LVP flooring, a bright and inviting layout, and updated bathrooms designed with ease and elegance in mind. The updated kitchen offers the perfect blend of style and functionality, creating a welcoming space for everyday living. Major improvements provide peace of mind, including New windows installed 2024, HVAC system installed 2025, New lighting 2026. Carport and large screened-in patio added in 2020. Extended concrete pad added behind the fence large enough for 2 cars +. If you're looking for a home with architectural character, modern updates and exceptional value, THIS IS THE ONE!!
Pending
$199,900
6674 Reindeer Ave, Memphis, TN 38115
3beds
1,412sqft
Single Family Residence
Built in 1976
8,276 Square Feet Lot
$196,200 Zestimate®
$142/sqft
$-- HOA
What's special
Comfortable styleBeautiful lvp flooringLarge screened-in patioBrand-new hardware throughoutFresh modern touchBright and inviting layout
- 7 days
- 406
- 33
Likely to sell faster than
Zillow last checked:
Listing updated:
Listed by:
Jill McKnatt,
Coldwell Banker Collins-Maury 901-259-8500
Source: MAAR,MLS#: 10230944
Facts & features
Interior
Bedrooms & bathrooms
- Bedrooms: 3
- Bathrooms: 2
- Full bathrooms: 2
Rooms
- Room types: Entry Hall, Attic
Primary bedroom
- Features: Walk-In Closet(s)
- Level: First
- Area: 210
- Dimensions: 14 x 15
Bedroom 2
- Features: Shared Bath
- Level: First
- Area: 144
- Dimensions: 12 x 12
Bedroom 3
- Features: Walk-In Closet(s), Shared Bath
- Level: First
- Area: 132
- Dimensions: 11 x 12
Primary bathroom
- Features: Separate Shower, Tile Floor, Full Bath
Dining room
- Area: 100
- Dimensions: 10 x 10
Kitchen
- Features: Updated/Renovated Kitchen
- Area: 99
- Dimensions: 9 x 11
Living room
- Features: Separate Den
- Dimensions: 0 x 0
Den
- Area: 330
- Dimensions: 15 x 22
Heating
- Natural Gas
Cooling
- Central Air, Ceiling Fan(s)
Appliances
- Included: Electric Water Heater, Vent Hood/Exhaust Fan, Range/Oven, Self Cleaning Oven, Disposal, Dishwasher
- Laundry: Laundry Closet
Features
- All Bedrooms Down, Primary Down, Renovated Bathroom, Full Bath Down, Sprayed Ceiling, Vaulted/Coff/Tray Ceiling, Walk-In Closet(s), Dining Room, Den/Great Room, Kitchen, Primary Bedroom, 2nd Bedroom, 3rd Bedroom, 2 or More Baths, Storage, Square Feet Source: AutoFill (MAARdata) or Public Records (Cnty Assessor Site)
- Flooring: Tile, Vinyl
- Windows: Double Pane Windows, Window Treatments
- Attic: Pull Down Stairs
- Number of fireplaces: 1
- Fireplace features: Masonry, In Den/Great Room
Interior area
- Total interior livable area: 1,412 sqft
Property
Parking
- Total spaces: 1
- Parking features: Driveway/Pad, Storage
- Covered spaces: 1
- Has uncovered spaces: Yes
Features
- Stories: 1
- Patio & porch: Screen Porch, Patio
- Pool features: None
- Fencing: Wood
Lot
- Size: 8,276 Square Feet
- Dimensions: 75 x 112
- Features: Some Trees
Details
- Additional structures: Storage
- Parcel number: 093510 I00006
Construction
Type & style
- Home type: SingleFamily
- Architectural style: Soft Contemporary
- Property subtype: Single Family Residence
Materials
- Roof: Composition Shingles
Condition
- New construction: No
- Year built: 1976
Utilities & green energy
- Sewer: Public Sewer
- Water: Public
Community & HOA
Community
- Security: Security System, Smoke Detector(s)
- Subdivision: Ross Manor Estates Rev Sec A
Location
- Region: Memphis
Financial & listing details
- Price per square foot: $142/sqft
- Tax assessed value: $139,800
- Annual tax amount: $1,842
- Price range: $199.9K - $199.9K
- Date on market: 9/23/2026
- Cumulative days on market: 6 days
Estimated market value
$196,200
$186,000 - $206,000
$1,514/mo
Price history
| Date | Event | Price |
|---|---|---|
| 9/26/2026 | Pending sale | $199,900$142/sqft |
Source:  MAAR #10230944 Report a problem MAAR #10230944 Report a problem | ||
| 9/23/2026 | Listed for sale | $199,900-2.5%$142/sqft |
Source: MAAR #10230944 Report a problem | ||
| 8/1/2026 | Listing removed | $205,000$145/sqft |
Source: MAAR #10217660 Report a problem | ||
| 5/3/2026 | Price change | $205,000-1.9%$145/sqft |
Source: MAAR #10217660 Report a problem | ||
| 4/26/2026 | Listed for sale | $209,000$148/sqft |
Source: MAAR #10217660 Report a problem | ||
| 3/28/2026 | Listing removed | $209,000$148/sqft |
Source: MAAR #10217660 Report a problem | ||
| 3/26/2026 | Listed for sale | $209,000+134.8%$148/sqft |
Source: MAAR #10217660 Report a problem | ||
| 3/14/2006 | Sold | $89,000$63/sqft |
Source: Public Record Report a problem | ||
Public tax history
| Year | Property taxes | Tax assessment |
|---|---|---|
| 2025 | $1,842 +3.5% | $34,950 +29.3% |
| 2024 | $1,780 +8.1% | $27,025 |
| 2023 | $1,646 | $27,025 |
| 2022 | -- | $27,025 |
| 2021 | -- | $27,025 +49.3% |
| 2020 | $578 | $18,100 |
| 2019 | $578 -21.1% | $18,100 |
| 2018 | $733 -45.1% | $18,100 |
| 2017 | $1,336 +126.8% | $18,100 +4.5% |
| 2016 | $589 -11.5% | $17,325 |
| 2014 | $666 | $17,325 |
| 2013 | -- | $17,325 -17% |
| 2012 | -- | $20,875 |
| 2011 | -- | $20,875 |
| 2010 | -- | $20,875 |
| 2009 | -- | $20,875 -9% |
| 2008 | -- | $22,950 |
| 2007 | -- | $22,950 |
| 2006 | -- | $22,950 |
| 2005 | -- | $22,950 +12.1% |
| 2004 | -- | $20,475 |
| 2003 | -- | $20,475 |
| 2002 | -- | $20,475 |
| 2001 | -- | $20,475 +17% |
| 2000 | -- | $17,500 |
Find assessor info on the county website
Monthly payment
Est. payment
Payment breakdown
Explore the cost of this home by adjusting the details. Changes won't be saved.Climate risks
Neighborhood: Hickory Ridge-South Riverdale

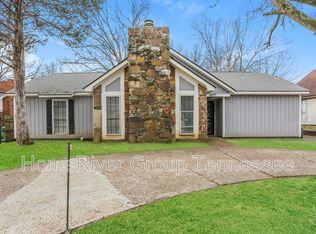
Similar homes
- $189,0003 bd2 ba1.4k sqft3820 Lucerne Dr, Memphis, TN 38115For Sale
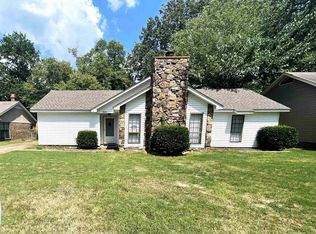 MLS ID #10223554, Benjamin M Reed, Reed & Associates of Tenn, LLC. MAAR
 - $225,0004 bd2 ba1.4k sqft5696 Shagbark Ct, Memphis, TN 38115For Sale
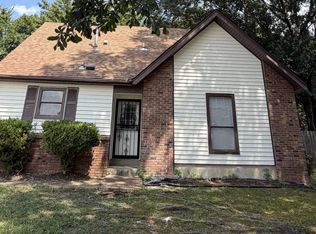 MLS ID #10227837, LaTonya D Hammond, Lawrence Johnson, REALTORS. MAAR
 - $185,9003 bd3 ba1.6k sqft3173 Tulip Poplar Dr #3173, Memphis, TN 38115For Sale
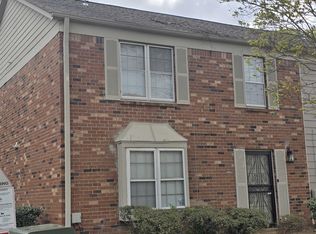 MLS ID #10218608, Carl E Purifoy, Home Boss Realty. MAAR
 - $187,5003 bd2 ba1.5k sqft6136 Scarlet Leaf Dr, Memphis, TN 38141For Sale
 MLS ID #10222043, Sheila D Ridgway, 901, REALTORS. MAAR
