Skip main navigation
Sold for $729,000
Street View
  • $729,000

    6675 Back Creek Rd, Boones Mill, VA 24065

    4beds
    2,719sqft
    Single Family Residence
    Built in 2022
    5.18 Acres Lot
    $729,100 Zestimate®
    $268/sqft
    $3,005 Estimated rent

    Home value

    $729,100

    $685,000 - $773,000

    $3,005/mo

    Zestimate® history
    Loading
    Loading...

    Owner options

    List your home for rent

    $3,005/mo

    Rent Zestimate®

    Find your next renter with Zillow Rental Manager. Plus, with online applications, you can quickly screen prospective tenants – for free.

    Learn more

    $3,005/mo

    Rent Zestimate®

    Refinance and save

    $4,475/mo

    Est. payment

    Refinancing to a lower rate could help reduce your monthly payments and save thousands over the life of the loan.

    See today's rates

    $4,475/mo

    Est. payment

    Explore your selling options

    Work with a Zillow partner agent

    Leverage their expertise and Zillow's premium Showcase listings to get your home seen by more buyers.

    Get started

    List with your own agent

    Get your home in front of millions of buyers by listing it on Zillow.

    Learn how to do it

    Sell it yourself

    Take full control of how buyers see your home on Zillow by listing For Sale by Owner (FSBO).

    List your home

    What's special

    Custom-built log homeFresh airTimeless craftsmanshipBeautifully crafted log homeRustic eleganceWarm and functional layoutWide-open views
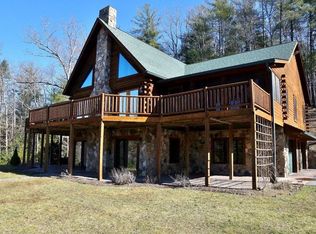
    Welcome to 6675 Back Creek Road -- a peaceful retreat where comfort, space, and natural beauty come together. Nestled on a scenic stretch of countryside, this inviting property offers the perfect balance of privacy and convenience, making it ideal for full-time living or a relaxing getaway. This custom-built log home showcases timeless craftsmanship and rustic elegance, featuring rich wood finishes, exposed beams, and thoughtful design throughout. From the moment you enter, you'll appreciate the character and quality that only a true log home can offer -- blending warmth, durability, and one-of-a-kind charm. Step inside to discover a warm and functional layout designed for everyday living and entertaining. The home features spacious living areas filled with natural light, creating an open and airy feel throughout. A well-appointed kitchen provides ample workspace and storage, flowing seamlessly into the dining and living spaces. Outside, the property truly shines. Enjoy wide-open views, fresh air, and the tranquility of nature right from your doorstep. Whether you're sipping coffee on the porch, hosting gatherings, or simply unwinding after a long day, this setting delivers a sense of calm that's hard to find. With generous outdoor space, there's plenty of room for recreation, gardening, or future expansion. Located just a short drive from local amenities, this property offers the best of rural charm without sacrificing accessibility. Don't miss the opportunity to own this beautifully crafted log home on Back Creek -- where every day feels like a getaway.

    Zillow last checked:

    Listing updated:

    Listed by:

    WILLIAM ARTHUR KOHLS 540-491-3819,

    FIRST CHOICE REAL ESTATE LLC - HARDY

    Bought with:

    AMANDA OSTRANDER, 0225234812

    MKB, REALTORS(r)

    Source: RVAR,MLS#: 928181MLS Logo

    Facts & features

    Interior

    Bedrooms & bathrooms
    • Bedrooms: 4
    • Bathrooms: 3
    • Full bathrooms: 3
    Primary bedroom
    • Level: U
    Bedroom 2
    • Level: U
    Bedroom 3
    • Level: U
    Bedroom 4
    • Level: U
    Other
    • Level: U
    Den
    • Level: U
    Dining room
    • Level: E
    Family room
    • Level: E
    Kitchen
    • Level: E
    Laundry
    • Level: E
    Living room
    • Level: E
    Office
    • Level: U
    Heating
    • Heat Pump Electric
    Cooling
    • Heat Pump Electric, Attic Fan
    Appliances
    • Included: Dryer, Dishwasher, Disposal, Freezer, Microwave, Gas Range, Range Hood
    Features
    • Flooring: Carpet
    • Has basement: No
    • Number of fireplaces: 1
    • Fireplace features: Family Room
    Interior area
    • Total structure area: 2,719
    • Total interior livable area: 2,719 sqft
    • Finished area above ground: 2,719

    Property

    Parking
    • Parking features: Attached, Paved, Garage Door Opener
    • Has attached garage: Yes
    Features
    • Levels: Two
    • Stories: 2
    • Patio & porch: Patio
    • Exterior features: Balcony, Garden Space, Sunroom
    Lot
    • Size: 5.18 Acres
    Details
    • Parcel number: 107.000501.000000

    Construction

    Type & style
    • Home type: SingleFamily
    • Property subtype: Single Family Residence
    Materials
    • Log
    Condition
    • Completed
    • Year built: 2022

    Utilities & green energy

    • Electric: 0 Phase
    • Water: Well

    Community & HOA

    Community
    • Security: Security System
    • Subdivision: N/A
    HOA
    • Has HOA: No
    Location
    • Region: Boones Mill

    Financial & listing details

    • Price per square foot: $268/sqft
    • Tax assessed value: $484,900
    • Annual tax amount: $5,368
    • Date on market: 6/4/2026

    Price history

    DateEventPrice
    7/24/2026Sold$729,000$268/sqft
    Source: RVAR #928181 Report a problem
    6/11/2026Pending sale$729,000$268/sqft
    Source: RVAR #928181 Report a problem
    6/4/2026Listed for sale$729,000+160.4%$268/sqft
    Source: RVAR #928181 Report a problem
    11/9/2020Sold$280,000-6.7%$103/sqft
    Source: RVAR #871947 Report a problem
    10/9/2020Pending sale$300,000$110/sqft
    Source: LICHTENSTEIN ROWAN, REALTORS(r) #871947 Report a problem
    9/24/2020Listed for sale$300,000$110/sqft
    Source: LICHTENSTEIN ROWAN, REALTORS(r) #871947 Report a problem
    9/18/2020Pending sale$300,000$110/sqft
    Source: LICHTENSTEIN ROWAN, REALTORS(r) #871947 Report a problem
    9/8/2020Price change$300,000-20.8%$110/sqft
    Source: LICHTENSTEIN ROWAN, REALTORS(r) #871947 Report a problem
    6/8/2020Price change$379,000-23.7%$139/sqft
    Source: LICHTENSTEIN ROWAN, REALTORS(r) #869884 Report a problem
    10/23/2019Listed for sale$497,000+495.2%$183/sqft
    Source: LICHTENSTEIN ROWAN, REALTORS(r) #864290 Report a problem
    2/6/2018Sold$83,500+3240%$31/sqft
    Source: Public Record Report a problem
    5/4/2005Sold$2,500$1/sqft
    Source: Public Record Report a problem

    Public tax history

    YearProperty taxesTax assessment
    2025$4,994 +15.2%$484,900 +16.3%
    2024$4,335 +10.7%$416,800 +12.8%
    2023$3,916 +701.9%$369,400 +724.6%
    2022$488 $44,800
    2021$488 $44,800
    2020$488 $44,800
    2019$488 +49.8%$44,800 +49.8%
    2018$326 $29,900
    2017$326 $29,900
    2016$326 $29,900
    2015$326 +21%$29,900
    2007$269 +10.8%--
    2006$243 +16.1%--
    2005$209 +6.9%--
    2004$196 --
    Find assessor info on the county website

    Neighborhood: 24065

    Nearby schools

    GreatSchools rating
    Schools provided by the listing agent
    • Elementary: Clearbrook
    • Middle: Cave Spring
    • High: Cave Spring

    Source: RVAR. This data may not be complete. We recommend contacting the local school district to confirm school assignments for this home.

    Get pre-qualified for a loan
    At Zillow Home Loans, we can pre-qualify you in as little as 5 minutes with no impact to your credit score.

    An equal housing lender. NMLS #10287.

    Sell for more on Zillow
    Get a Zillow Showcase℠ listing at no additional cost and you could sell for .
    $729,100
    2% more
    +$14,582
    With Zillow Showcase(estimated)
    $743,682