This 554 square foot single family home has 1 bedrooms and 1.0 bathrooms. This home is located at 6675 Bear Canyon Rd, Mount Baldy, CA 91759.
Pre-foreclosure
Est. $134,300
6675 Bear Canyon Rd, Mount Baldy, CA 91759
1beds
554sqft
SingleFamily
Built in 1923
5,658 Square Feet Lot
$134,300 Zestimate®
$242/sqft
$90/mo HOA
Overview
- 33 days
- 12
- 0
Facts & features
Interior
Bedrooms & bathrooms
- Bedrooms: 1
- Bathrooms: 1
- Full bathrooms: 1
Cooling
- Wall
Appliances
- Included: Microwave
Features
- Flooring: Carpet, Linoleum / Vinyl
- Doors: Panel Doors
- Common walls with other units/homes: No Common Walls
Interior area
- Total interior livable area: 554 sqft
Property
Features
- Levels: One
- Has view: Yes
- View description: Mountain
Lot
- Size: 5,658 Square Feet
- Features: No Landscaping, Rolling Slope
Details
- Parcel number: 8675025013
- Special conditions: Standard
Construction
Type & style
- Home type: SingleFamily
- Architectural style: Cottage
Materials
- Roof: Composition
Condition
- Repairs Cosmetic
- Year built: 1923
Utilities & green energy
- Electric: Electricity - On Property
- Sewer: Cesspool
- Water: Private, Public
- Utilities for property: Water Connected, Water Available
Community & HOA
HOA
- Has HOA: Yes
- Amenities included: Dues Paid Monthly, Trash, Water
- HOA fee: $90 monthly
Location
- Region: Mount Baldy
Financial & listing details
- Price per square foot: $242/sqft
- Tax assessed value: $139,267
Foreclosure details
Estimated market value
$134,300
$117,000 - $165,000
Not available
Price history
| Date | Event | Price |
|---|---|---|
| 9/7/2017 | Sold | $170,000$307/sqft |
Source: Public Record Report a problem | ||
| 7/19/2017 | Pending sale | $170,000$307/sqft |
Source: CENTURY 21 CARE #TR17159361 Report a problem | ||
| 7/13/2017 | Listed for sale | $170,000$307/sqft |
Source: Century 21 Care #TR17159361 Report a problem | ||
Public tax history
| Year | Property taxes | Tax assessment |
|---|---|---|
| 2026 | -- | $139,267 +2% |
| 2025 | $1,648 -31.4% | $136,537 -28% |
| 2024 | $2,403 +5% | $189,634 +2% |
| 2023 | $2,288 +3.9% | $185,917 +2% |
| 2022 | $2,201 +0.9% | $182,272 +2% |
| 2021 | $2,183 +3.5% | $178,699 +1% |
| 2020 | $2,110 | $176,868 +2% |
| 2019 | $2,110 +2.4% | $173,400 +2% |
| 2018 | $2,060 | $170,000 +750.3% |
| 2017 | $2,060 +429% | $19,992 +2% |
| 2016 | $389 +5.4% | $19,601 +1.5% |
| 2015 | $369 -8.1% | $19,308 +2% |
| 2014 | $402 | $18,930 +2.4% |
| 2012 | -- | $18,478 +2% |
| 2011 | -- | $18,116 +0.7% |
| 2010 | -- | $17,982 -0.2% |
| 2009 | -- | $18,025 +2% |
| 2008 | -- | $17,673 +2% |
| 2007 | -- | $17,327 +2% |
| 2006 | -- | $16,988 |
| 2005 | -- | $16,988 +4% |
| 2004 | -- | $16,330 +1.9% |
| 2003 | -- | $16,031 +2% |
| 2002 | -- | $15,718 +6.1% |
| 2000 | -- | $14,815 |
Find assessor info on the county website
Monthly payment
Climate risks
Neighborhood: 91759
Nearby schools
Schools provided by the listing agent
- District: Chaffey Joint Union High
Source: The MLS. This data may not be complete. We recommend contacting the local school district to confirm school assignments for this home.

Similar homes
- $150,0002 bd2 ba528 sqft20754 1/2 Fort Tejon Rd, Llano, CA 93544For Sale
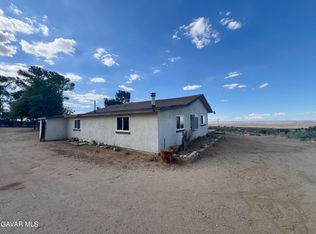 MLS ID #26008160, Rachel Hollers. GAVAR
- $150,0002 bd2 ba528 sqft20754 Fort Tejon Rd, Llano, CA 93544For Sale
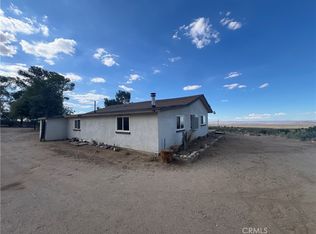 MLS ID #JT26231195, Reana Thierman, Roberson Realty. CRMLS
- $114,9992 bd1 ba728 sqft1461 W Mission Blvd Space 53, Pomona, CA 91766For Sale
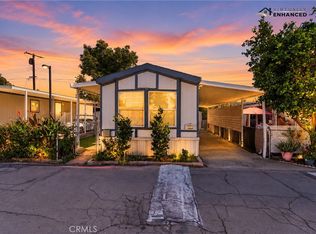 MLS ID #CV26232525, Guadalupe Casian, PACIFIC & CO REAL ESTATE SOLUTIONS. CRMLS
- $130,0004 bd1 ba640 sqft1461 W Mission Blvd Space 49, Pomona, CA 91766For Sale
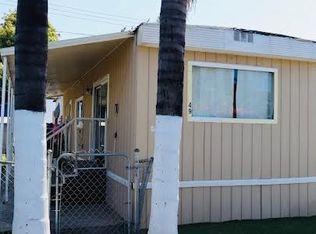 MLS ID #DW26192583, Cynthia Perez, IET Real Estate. CRMLS
