Skip main navigation
Sold
Street View
  • $450,000

    6675 Gleneagles Dr SE, Grand Rapids, MI 49546

    4beds
    3,472sqft
    Single Family Residence
    Built in 1979
    0.73 Acres Lot
    $464,300 Zestimate®
    $130/sqft
    $3,756 Estimated rent

    Home value

    $464,300

    $436,000 - $497,000

    $3,756/mo

    Zestimate® history
    Loading
    Loading...

    Owner options

    List your home for rent

    $3,756/mo

    Rent Zestimate®

    Find your next renter with Zillow Rental Manager. Plus, with online applications, you can quickly screen prospective tenants – for free.

    Learn more

    $3,756/mo

    Rent Zestimate®

    Refinance and save

    $2,951/mo

    Est. payment

    Refinancing to a lower rate could help reduce your monthly payments and save thousands over the life of the loan.

    See today's rates

    $2,951/mo

    Est. payment

    Explore your selling options

    Work with a Zillow partner agent

    Leverage their expertise and Zillow's premium Showcase listings to get your home seen by more buyers.

    Get started

    List with your own agent

    Get your home in front of millions of buyers by listing it on Zillow.

    Learn how to do it

    Sell it yourself

    Take full control of how buyers see your home on Zillow by listing For Sale by Owner (FSBO).

    List your home

    What's special

    Brick fireplaceSecond fireplaceLarge rec roomBrick exteriorWalk-in closetAmple storageHip-style roof
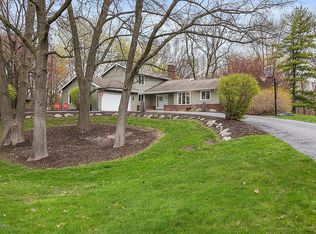
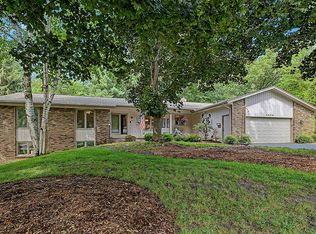
    Here's your opportunity to own a spacious home in Cascade Township, located in the highly sought-after Forest Hills Central School District. This sprawling ranch offers over 2,200 square feet of living space on the main floor with classic curb appeal featuring a brick exterior and hip-style roof. Inside, you'll find both a living room and a family room, featuring a brick fireplace that creates inviting spaces for everyday living and entertaining. The kitchen, breakfast nook, and family area flow together along the back of the home, offering access to a deck overlooking the wooded backyard. The main level features two bedrooms, including a generously sized primary suite with a walk-in closet, 1.5 bathrooms, and a main-floor laundry. The walkout lower level adds even more space with a large rec room featuring a second fireplace and wet bar, two additional bedrooms, and ample storage. There's also an extra room currently used as an office, which could serve as a hobby or non-conforming fifth bedroom. While the home needs updates, including a new roof, it's priced attractively for someone ready to restore and modernize it to their liking. With its location, layout, and potential, this property presents an excellent investment opportunity in a premier area of West Michigan.

    Zillow last checked:

    Listing updated:

    Listed by:

    Kevin R Southwick 616-802-8479,

    Coldwell Banker Schmidt Realtors

    Bought with:

    Taylor B Caughron, 6501321035

    Keller Williams GR East

    Source: MichRIC,MLS#: 25052054MLS Logo

    Facts & features

    Interior

    Bedrooms & bathrooms
    • Bedrooms: 4
    • Bathrooms: 4
    • Full bathrooms: 3
    • 1/2 bathrooms: 1
    • Main level bedrooms: 2
    Heating
    • Forced Air
    Cooling
    • Central Air
    Appliances
    • Included: Dishwasher, Disposal, Microwave, Oven, Refrigerator, Washer
    • Laundry: In Hall, Main Level
    Features
    • Ceiling Fan(s), Pantry
    • Flooring: Carpet, Linoleum, Vinyl
    • Windows: Storms, Screens, Bay/Bow, Window Treatments
    • Basement: Full,Walk-Out Access
    • Number of fireplaces: 2
    • Fireplace features: Family Room, Gas Log, Living Room, Wood Burning
    Interior area
    • Total structure area: 2,210
    • Total interior livable area: 3,472 sqft
    • Finished area below ground: 1,262

    Property

    Parking
    • Total spaces: 2
    • Parking features: Garage Faces Side, Garage Door Opener, Attached
    • Garage spaces: 2
    Features
    • Stories: 1
    Lot
    • Size: 0.73 Acres
    • Dimensions: 150 x 212
    • Features: Wooded
    Details
    • Parcel number: 411904176005
    • Zoning description: 401 RES-IMP

    Construction

    Type & style
    • Home type: SingleFamily
    • Architectural style: Ranch
    • Property subtype: Single Family Residence
    Materials
    • Brick, Wood Siding
    • Roof: Asphalt
    Condition
    • New construction: No
    • Year built: 1979

    Utilities & green energy

    • Sewer: Septic Tank
    • Water: Well

    Community & HOA

    HOA
    • Has HOA: Yes
    • Services included: None
    • HOA fee: $100 annually
    Location
    • Region: Grand Rapids

    Financial & listing details

    • Price per square foot: $130/sqft
    • Tax assessed value: $194,575
    • Annual tax amount: $6,256
    • Date on market: 10/9/2025
    • Listing terms: Cash,Conventional
    • Road surface type: Paved

    Price history

    DateEventPrice
    12/3/2025Sold$450,000-7.2%$130/sqft
    Source: MichRIC #25052054 Report a problem
    10/20/2025Pending sale$485,000$140/sqft
    Source: MichRIC #25052054 Report a problem
    10/9/2025Listed for sale$485,000+106.4%$140/sqft
    Source: MichRIC #25052054 Report a problem
    11/14/2008Sold$235,000-9.3%$68/sqft
    Source: Public Record Report a problem
    9/26/2008Price change$259,000-5.8%$75/sqft
    Source: Coldwell Banker** #724891 Report a problem
    7/25/2008Listed for sale$274,900$79/sqft
    Source: Coldwell Banker** #724891 Report a problem

    Public tax history

    YearProperty taxesTax assessment
    2025$5,964 $297,400 +6.4%
    2024-- $279,500 +37.9%
    2021$5,216 $202,700 +7.1%
    2020$5,216 +1.3%$189,200 +2.9%
    2019$5,147 $183,900 -2.3%
    2018-- $188,200 +13.5%
    2017$4,947 $165,800 +7.2%
    2016$4,947 $154,700
    2015$4,947 $154,700 +3.6%
    2013-- $149,300 +1.6%
    2011-- $146,900 +3.6%
    2010-- $141,800 -4.3%
    2009-- $148,100 -7.1%
    2007-- $159,500 -1.8%
    2006-- $162,400 -0.9%
    2005-- $163,900 +1.3%
    2004-- $161,800 +8.7%
    2002-- $148,900 +1.2%
    2001-- $147,203
    Find assessor info on the county website

    Neighborhood: 49546

    Nearby schools

    GreatSchools rating
    Schools provided by the listing agent
    • Elementary: Thornapple Elementary School
    • Middle: Central Middle School
    • High: Forest Hills Central High School

    Source: MichRIC. This data may not be complete. We recommend contacting the local school district to confirm school assignments for this home.

    Get a cash offer in 3 minutes
    Find out how much your home could sell for in as little as 3 minutes with a no-obligation cash offer.
    Estimated market value
    $464,300
    Get a cash offer in 3 minutes
    Find out how much your home could sell for in as little as 3 minutes with a no-obligation cash offer.
    Estimated market value
    $464,300