Looking for the ranch that offers everything? This may be just the home you have been looking for! Click the link to feel like you are walking thru this home! Sitting on almost an acre, the beautiful yard also offers a wonderful exterior entertaining area complete with a two tier patio and firepit! Wow! Walk up on the covered front porch that spans the whole front of the home! Entering the foyer, take in the spacious open floor plan. Polished hardwood flooring and neutral paint tones. Open Formal dining room, great room with fireplace and a fantastic sized kitchen with tons of cabinets, countertops and storage space and tile floor is perfect for entertaining! Breakfast bar for quick meals plus a nice area for a breakfast nook overlooking the backyard. Perfect master suite with two walk in closets and full bath with soaking tub plus separate shower. Additional full bath sits next to the additional bedrooms, plus a full bath and first floor laundry near a spacious office on the opposite side of the home. DO NOT MISS the amazing finished basement just completed in 2024. Winter well with plenty of extra space in the expansive rec room, drywalled, brand new cabinets & countertops for crafting, gaming or so much more plus storage at every turn. Amazing walk in shower in the newly added full bath tiled floor to ceiling. Want more, don't worry there are THREE rooms that easily could be bedrooms plus a office as well as a unfinished laundry room. Brand new LVT Flooring. The current owner tied into public water and public sewer as well! Outside, there is an Enormous shed for storage, additional parking offered in this spacious driveway and the huge attached 3 plus car garage was just buttoned up with a fresh coat of paint.
Closed
$539,000
6675 Luteran Ln, Poland, OH 44514
4beds
4,854sqft
Single Family Residence
Built in 2005
0.79 Acres Lot
$573,300 Zestimate®
$111/sqft
$3,323 Estimated rent
Home value
$573,300
$545,000 - $602,000
$3,323/mo
Zestimate® history
Owner options
List your home for rent
$3,323/mo
Rent Zestimate®
Find your next renter with Zillow Rental Manager. Plus, with online applications, you can quickly screen prospective tenants – for free.
$3,323/mo
Rent Zestimate®
Refinance and save
$3,623/mo
Est. payment
Refinancing to a lower rate could help reduce your monthly payments and save thousands over the life of the loan.
$3,623/mo
Est. payment
Explore your selling options
Work with a Zillow partner agent
Leverage their expertise and Zillow's premium Showcase listings to get your home seen by more buyers.
Get startedList with your own agent
Get your home in front of millions of buyers by listing it on Zillow.
Learn how to do itSell it yourself
Take full control of how buyers see your home on Zillow by listing For Sale by Owner (FSBO).
List your homeWhat's special
Zillow last checked:
Listing updated:
Listed by:
Tibitha A Matheney tibimatheney@gmail.com330-501-9085,
CENTURY 21 Lakeside Realty
Bought with:
Ryan Hallapy, 2024001608
Ryno Realty LLC
Source: MLS Now,MLS#: 5065610 Originating MLS: Youngstown Columbiana Association of REALTORS
Originating MLS: Youngstown Columbiana Association of REALTORSFacts & features
Interior
Bedrooms & bathrooms
- Bedrooms: 4
- Bathrooms: 4
- Full bathrooms: 4
- Main level bathrooms: 3
- Main level bedrooms: 3
Primary bedroom
- Description: Flooring: Hardwood
- Level: First
- Dimensions: 19.6 x 15.6
Bedroom
- Description: Flooring: Hardwood
- Level: First
- Dimensions: 14.3 x 10.1
Bedroom
- Description: Flooring: Hardwood
- Level: First
- Dimensions: 13.6 x 11
Bedroom
- Description: Flooring: Hardwood
- Level: First
- Dimensions: 12 x 10.1
Primary bathroom
- Description: Flooring: Ceramic Tile
- Level: First
- Dimensions: 13 x 9.5
Bathroom
- Description: Flooring: Ceramic Tile
- Level: First
- Dimensions: 7 x 5
Bathroom
- Description: Flooring: Ceramic Tile
- Level: First
- Dimensions: 5 x 4.8
Bathroom
- Description: Flooring: Luxury Vinyl Tile
- Level: Basement
- Dimensions: 13 x 6.4
Bonus room
- Description: Flooring: Luxury Vinyl Tile
- Level: Basement
- Dimensions: 16 x 12.6
Bonus room
- Description: Flooring: Luxury Vinyl Tile
- Level: Basement
- Dimensions: 12.7 x 11.8
Dining room
- Description: Flooring: Ceramic Tile
- Level: First
- Dimensions: 25.1 x 8.8
Entry foyer
- Description: Flooring: Ceramic Tile
- Level: First
- Dimensions: 19 x 12.5
Family room
- Description: Flooring: Luxury Vinyl Tile
- Level: Basement
- Dimensions: 49 x 25
Kitchen
- Description: Flooring: Ceramic Tile
- Level: First
- Dimensions: 17 x 16
Laundry
- Description: Flooring: Ceramic Tile
- Level: First
- Dimensions: 8.9 x 5
Living room
- Description: Flooring: Hardwood
- Level: First
- Dimensions: 21.2 x 12.3
Office
- Description: Flooring: Luxury Vinyl Tile
- Level: Basement
- Dimensions: 13.9 x 11.11
Other
- Description: Closet,Flooring: Luxury Vinyl Tile
- Level: Basement
- Dimensions: 9.8 x 3.8
Other
- Description: Master Closets-7.10 x 7.8, 4.4 x 4.10,Flooring: Hardwood
- Level: First
Heating
- Forced Air, Fireplace(s), Gas
Cooling
- Central Air, Ceiling Fan(s)
Appliances
- Included: Dryer, Dishwasher, Microwave, Range, Refrigerator, Washer
- Laundry: In Basement, In Hall, Main Level, Lower Level, Laundry Room
Features
- Breakfast Bar, Built-in Features, Ceiling Fan(s), Crown Molding, Entrance Foyer, Eat-in Kitchen, High Ceilings, In-Law Floorplan, Kitchen Island, Open Floorplan, Walk-In Closet(s)
- Basement: Full,Finished,Sump Pump
- Has fireplace: No
- Fireplace features: Great Room, Living Room, Gas
Interior area
- Total structure area: 4,854
- Total interior livable area: 4,854 sqft
- Finished area above ground: 2,654
- Finished area below ground: 2,200
Property
Parking
- Parking features: Attached, Driveway, Garage
- Has attached garage: Yes
Features
- Levels: One
- Stories: 1
- Patio & porch: Rear Porch, Front Porch, Patio
- Exterior features: Fire Pit
Lot
- Size: 0.79 Acres
- Dimensions: 133.85 x 258.5
- Features: Back Yard
Details
- Additional structures: Shed(s)
- Parcel number: 350510062.070
Construction
Type & style
- Home type: SingleFamily
- Architectural style: Ranch
- Property subtype: Single Family Residence
Materials
- Vinyl Siding
- Roof: Asphalt,Fiberglass
Condition
- Year built: 2005
Utilities & green energy
- Sewer: Public Sewer
- Water: Public
Community & HOA
Community
- Subdivision: J&K Pittmann 04
HOA
- Has HOA: No
Location
- Region: Poland
Financial & listing details
- Price per square foot: $111/sqft
- Tax assessed value: $363,000
- Annual tax amount: $6,082
- Date on market: 10/1/2024
- Cumulative days on market: 23 days
- Listing terms: Cash,Contract,FHA,VA Loan
Price history
| Date | Event | Price |
|---|---|---|
| 11/5/2024 | Sold | $539,000-4.6%$111/sqft |
Source:  MLS Now #5065610 Report a problem MLS Now #5065610 Report a problem | ||
| 10/24/2024 | Pending sale | $565,000$116/sqft |
Source: MLS Now #5065610 Report a problem | ||
| 10/5/2024 | Contingent | $565,000$116/sqft |
Source: MLS Now #5065610 Report a problem | ||
| 10/1/2024 | Listed for sale | $565,000+134.4%$116/sqft |
Source: MLS Now #5065610 Report a problem | ||
| 11/25/2015 | Sold | $241,000-10.7%$50/sqft |
Source: MLS Now #3752321 Report a problem | ||
| 10/1/2015 | Price change | $269,900-3.6%$56/sqft |
Source: Real Living Volpini Rlty Group #3752321 Report a problem | ||
| 4/21/2014 | Listed for sale | $279,900$58/sqft |
Source: Real Living Volpini Rlty Group #3471653 Report a problem | ||
| 4/8/2014 | Pending sale | $279,900$58/sqft |
Source: Real Living Volpini Rlty Group #3471653 Report a problem | ||
| 1/28/2014 | Listed for sale | $279,900+699.7%$58/sqft |
Source: Real Living Volpini Rlty Group #3471653 Report a problem | ||
| 10/25/2004 | Sold | $35,000$7/sqft |
Source: Public Record Report a problem | ||
Public tax history
| Year | Property taxes | Tax assessment |
|---|---|---|
| 2025 | $5,081 -18.4% | $127,050 |
| 2024 | $6,227 +2.4% | $127,050 |
| 2023 | $6,082 +8.3% | $127,050 +29.6% |
| 2022 | $5,614 +4.8% | $98,010 |
| 2021 | $5,355 -0.4% | $98,010 |
| 2020 | $5,378 +8.6% | $98,010 +16.6% |
| 2019 | $4,950 +0.7% | $84,080 |
| 2018 | $4,914 +6% | $84,080 |
| 2017 | $4,638 +4.6% | $84,080 +10.1% |
| 2016 | $4,435 +2.2% | $76,390 |
| 2015 | $4,340 -0.4% | $76,390 |
| 2014 | $4,356 +1.3% | $76,390 |
| 2013 | $4,300 +0.2% | $76,390 |
| 2012 | $4,293 +10.1% | $76,390 |
| 2011 | $3,900 -1.8% | $76,390 -2% |
| 2010 | $3,971 +3.4% | $77,950 |
| 2009 | $3,842 -0.1% | $77,950 |
| 2008 | $3,845 +10.3% | $77,950 +10.7% |
| 2007 | $3,485 +1153% | $70,430 +1164.5% |
| 2006 | $278 +19.2% | $5,570 +21.4% |
| 2005 | $233 -33.8% | $4,590 |
| 2003 | $353 +9.5% | -- |
| 2002 | $322 -0.1% | -- |
| 2001 | $322 +1% | -- |
| 2000 | $319 | -- |
Find assessor info on the county website
Neighborhood: 44514
Nearby homes
- $403,0003 bd2 ba2k sqft6651 Luteran Ln, Youngstown, OH 44514Off Market
- $334,9003 bd2 ba1.4k sqft6685 Luteran Ln, Youngstown, OH 44514Off Market
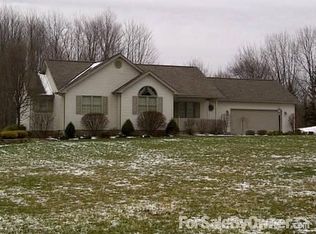
- $402,2004 bd2 ba1.8k sqft3855 Atlantic Ct, Poland, OH 44514Off Market
- $469,1003 bd2 ba2.2k sqft6707 Luteran Ln, Poland, OH 44514Off Market
- $260,0003 bd2 ba1.8k sqft6670 James St, Poland, OH 44514For Sale
- $155,5004 bd1 ba1.5k sqft6654 James St, Poland, OH 44514Off Market
- $393,1003 bd3 ba2.3k sqft6623 N Carolina Pl, Poland, OH 44514Off Market
- $159,0002 bd1 ba960 sqft29 Luteran Ln, Poland, OH 44514Off Market
Nearby schools
GreatSchools rating
- 8/10Poland Middle SchoolGrades: 4-6Distance: 1.8 mi
- 7/10Poland Seminary High SchoolGrades: 7-12Distance: 1.4 mi
- 8/10McKinley Elementary SchoolGrades: K-3Distance: 1.9 mi
Schools provided by the listing agent
- District: Poland LSD - 5007
Source: MLS Now. This data may not be complete. We recommend contacting the local school district to confirm school assignments for this home.
Get a cash offer in 3 minutes
Find out how much your home could sell for in as little as 3 minutes with a no-obligation cash offer.
Estimated market value
$573,300
Get a cash offer in 3 minutes
Find out how much your home could sell for in as little as 3 minutes with a no-obligation cash offer.
Estimated market value
$573,300
- Ohio
- Mahoning County
- Poland
- 44514
- 6675 Luteran Ln
Nearby cities
Nearby zip codes
Other Poland Topics
