Skip main navigation
Sold
  • Price Unknown

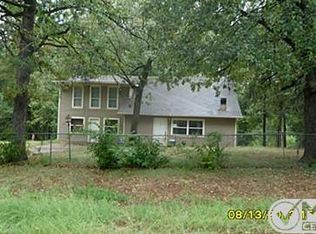
    6675 Parkwood Dr, Gilmer, TX 75645

    4beds
    1,670sqft
    Single Family Residence
    Built in 1970
    0.55 Acres Lot
    $247,200 Zestimate®
    $--/sqft
    $1,913 Estimated rent

    Home value

    $247,200

    $235,000 - $260,000

    $1,913/mo

    Zestimate® history
    Loading
    Loading...

    Owner options

    List your home for rent

    $1,913/mo

    Rent Zestimate®

    Find your next renter with Zillow Rental Manager. Plus, with online applications, you can quickly screen prospective tenants – for free.

    Learn more

    $1,913/mo

    Rent Zestimate®

    Refinance and save

    $360/mo

    Est. payment

    Refinancing to a lower rate could help reduce your monthly payments and save thousands over the life of the loan.

    See today's rates

    $360/mo

    Est. payment

    Explore your selling options

    Work with a Zillow partner agent

    Leverage their expertise and Zillow's premium Showcase listings to get your home seen by more buyers.

    Get started

    List with your own agent

    Get your home in front of millions of buyers by listing it on Zillow.

    Learn how to do it

    Sell it yourself

    Take full control of how buyers see your home on Zillow by listing For Sale by Owner (FSBO).

    List your home

    What's special

    Fresh paintNew thermostat
    Price improvement!! Come see this beautifully updated 4 bed, 2 bath home that includes a 2 car garage! This home has many updates and improvements such as fresh paint, new septic lines and tank just pumped. Counter tops and flooring updated within the last 3 years. AC/Heating system serviced every year and has a new thermostat. The living area is welcoming with a wood burning fireplace for those cold winter days. The home sits on just over a half acre lot with plenty of room for pets, gardening and other outdoor activities. The back patio is spacious and covered, perfect for entertaining or just sitting and relaxing. This home has been well loved and taken care of. Make your appointment today.

    Zillow last checked:

    Listing updated:

    Listed by:

    Valerie D Black 817-937-1062,

    Texas Real Estate Executives, The Daniels Group - Gilmer,

    James A Black 903-736-3468,

    Texas Real Estate Executives, The Daniels Group - Gilmer

    Bought with:

    Melissa A Sanches

    CENTURY 21 Judge Fite Co.

    Source: LGVBOARD,MLS#: 20241276MLS Logo

    Facts & features

    Interior

    Bedrooms & bathrooms
    • Bedrooms: 4
    • Bathrooms: 2
    • Full bathrooms: 2
    Rooms
    • Room types: 1 Living Area
    Bedroom
    • Features: All Bedrooms Downstairs
    Bathroom
    • Features: Shower and Tub, Walk-In Closet(s)
    Heating
    • Central Electric
    Cooling
    • Central Electric
    Appliances
    • Included: Elec Range/Oven, Dishwasher, Refrigerator, Washer, Dryer, Electric Water Heater
    • Laundry: In Garage
    Features
    • Ceiling Fan(s)
    • Flooring: Carpet, Vinyl, Tile
    • Has fireplace: Yes
    • Fireplace features: Wood Burning
    Interior area
    • Total structure area: 1,670
    • Total interior livable area: 1,670 sqft

    Property

    Parking
    • Total spaces: 2
    • Parking features: Garage, Garage Faces Front, Attached, Paved
    • Attached garage spaces: 2
    • Has uncovered spaces: Yes
    Features
    • Levels: One
    • Stories: 1
    • Patio & porch: Covered, Porch
    • Pool features: None
    • Fencing: Chain Link
    Lot
    • Size: 0.55 Acres
    • Features: Landscaped, Native Grass, Sandy Loam
    • Topography: Level
    • Residential vegetation: Mixed
    Details
    • Additional structures: None
    • Parcel number: 1208

    Construction

    Type & style
    • Home type: SingleFamily
    • Architectural style: Traditional
    • Property subtype: Single Family Residence
    Materials
    • Shingle Siding, Brick
    • Foundation: Slab
    • Roof: Composition
    Condition
    • Year built: 1970

    Utilities & green energy

    • Sewer: Public Sewer
    • Water: Public Water, Glenwood
    • Utilities for property: Electricity Available
    Green energy
    • Energy efficient items: None

    Community & HOA

    HOA
    • Has HOA: Yes
    • HOA fee: $360 annually
    Location
    • Region: Gilmer

    Financial & listing details

    • Tax assessed value: $222,450
    • Annual tax amount: $1,280
    • Date on market: 9/19/2025
    • Listing terms: Cash,FHA,Conventional,VA Loan
    • Exclusions: Freezer in the garage.
    • Road surface type: Concrete

    Price history

    DateEventPrice
    5/30/2024Sold--
    Source: LGVBOARD #20241276 Report a problem
    4/4/2024Pending sale$240,000$144/sqft
    Source: LGVBOARD #20241276 Report a problem
    3/26/2024Price change$240,000-0.8%$144/sqft
    Source: LGVBOARD #20241276 Report a problem
    3/22/2024Price change$242,000-1.6%$145/sqft
    Source: LGVBOARD #20241276 Report a problem
    3/2/2024Listed for sale$245,900+53.7%$147/sqft
    Source: LGVBOARD #20241276 Report a problem
    11/30/2021Sold--
    Source: LGVBOARD #20215850 Report a problem
    11/8/2021Pending sale$160,000$96/sqft
    Source: LGVBOARD #20215850 Report a problem
    10/18/2021Listed for sale$160,000$96/sqft
    Source: LGVBOARD #20215850 Report a problem
    12/15/2019Sold--
    Source: LGVBOARD #20195204 Report a problem

    Public tax history

    YearProperty taxesTax assessment
    2025$3,368 +123%$222,450 +28.3%
    2024$1,510 $173,393 +10%
    2023-- $157,630 +10%
    2022-- $143,300 +10%
    2021-- $130,240 +48.7%
    2020-- $87,580 -3.7%
    2019-- $90,910 +2.6%
    2018-- $88,610 +1.4%
    2017-- $87,370 +9.4%
    2016-- $79,840 -0.1%
    2015-- $79,940 -0.5%
    2014-- $80,350 -0.8%
    2013-- $81,030 -0.6%
    2012-- $81,560 +0.8%
    2011-- $80,940 -2.4%
    2010-- $82,910 -0.1%
    2009-- $83,010 -5.3%
    2008-- $87,630 +48.4%
    2007-- $59,037
    Find assessor info on the county website

    Neighborhood: 75645

    Nearby schools

    GreatSchools rating
    Schools provided by the listing agent
    • District: Gilmer

    Source: LGVBOARD. This data may not be complete. We recommend contacting the local school district to confirm school assignments for this home.