Welcome home to 3 bedrooms, 2 baths, and 30 years of memories, all on one level in inner Beaverton. This 1620 square foot home has hosted music, art, and family celebrations for three decades, and you can feel the love the moment you walk in. Spacious living areas, colorful character, and updated baths throughout, with everything you need on a single floor. French doors off the primary suite open to a private patio and hot tub. Outside, the large fenced yard is made for gathering: a partially covered deck, sunny raised garden beds, a 25-year-old grapevine, and a big shade tree. All the updates show the care this home has received and offer you peace of mind. In the past 3 years: studs-out main bath remodel, new electrical panel, EV charger, and new wood stove. In the past 6 years: exterior paint, new Anderson front windows, French doors, guest bath remodel, and new front and interior doors. Roof, gutters, furnace, and water heater replaced within the past 10-12 years. Enjoy an inviting blend of comfort, character, and peace of mind in a convenient inner Beaverton location, just blocks from the Fanno Creek trail system, Beaverton Farmers Market, Vose Elementary, shopping, dining, and major transportation routes. A home filled with heart, thoughtfully updated and ready for its next chapter.
Sold
$590,000
6675 SW Imperial Dr, Beaverton, OR 97008
3beds
1,620sqft
Residential, Single Family Residence
Built in 1958
8,276 Square Feet Lot
$561,000 Zestimate®
$364/sqft
$2,624 Estimated rent
Home value
$561,000
$533,000 - $589,000
$2,624/mo
Zestimate® history
Owner options
List your home for rent
$2,624/mo
Rent Zestimate®
Find your next renter with Zillow Rental Manager. Plus, with online applications, you can quickly screen prospective tenants – for free.
$2,624/mo
Rent Zestimate®
Refinance and save
$3,766/mo
Est. payment
Refinancing to a lower rate could help reduce your monthly payments and save thousands over the life of the loan.
$3,766/mo
Est. payment
Explore your selling options
Work with a Zillow partner agent
Leverage their expertise and Zillow's premium Showcase listings to get your home seen by more buyers.
Get startedList with your own agent
Get your home in front of millions of buyers by listing it on Zillow.
Learn how to do itSell it yourself
Take full control of how buyers see your home on Zillow by listing For Sale by Owner (FSBO).
List your homeWhat's special
Large fenced yardHot tubPartially covered deckBig shade treeUpdated baths throughoutSunny raised garden bedsPrivate patio
Zillow last checked:
Listing updated:
Listed by:
Jacqueline Haddon 503-267-3708,
Where, Inc,
Sarah Johnson 541-207-7996,
Where, Inc
Bought with:
Sarah Johnson, 201219512
Where, Inc
Source: RMLS (OR),MLS#: 780343741
Facts & features
Interior
Bedrooms & bathrooms
- Bedrooms: 3
- Bathrooms: 2
- Full bathrooms: 2
- Main level bathrooms: 2
Rooms
- Room types: Bedroom 2, Bedroom 3, Dining Room, Family Room, Kitchen, Living Room, Primary Bedroom
Primary bedroom
- Features: French Doors, Hardwood Floors, Nook
- Level: Main
Bedroom 2
- Features: Closet Organizer, Hardwood Floors, Nook
- Level: Main
Bedroom 3
- Features: Ceiling Fan, Hardwood Floors, Loft
- Level: Main
Dining room
- Level: Main
Family room
- Features: Exterior Entry, Great Room, Skylight, Engineered Hardwood
- Level: Main
Kitchen
- Features: Linseed Floor
- Level: Main
Living room
- Features: Hardwood Floors, Closet, Wood Stove
- Level: Main
Heating
- Forced Air, Wood Stove
Appliances
- Included: Dishwasher, Free-Standing Range, Free-Standing Refrigerator, Washer/Dryer, Gas Water Heater
Features
- Ceiling Fan(s), Closet Organizer, Nook, Loft, Great Room, Closet
- Flooring: Engineered Hardwood, Hardwood, Heated Tile, Linseed, Tile
- Doors: French Doors
- Windows: Double Pane Windows, Vinyl Frames, Skylight(s)
- Basement: Crawl Space
- Number of fireplaces: 1
- Fireplace features: Stove, Wood Burning, Wood Burning Stove
Interior area
- Total structure area: 1,620
- Total interior livable area: 1,620 sqft
Property
Parking
- Total spaces: 2
- Parking features: Driveway, Attached
- Attached garage spaces: 2
- Has uncovered spaces: Yes
Accessibility
- Accessibility features: Garage On Main, Main Floor Bedroom Bath, Minimal Steps, One Level, Walkin Shower, Accessibility
Features
- Levels: One
- Stories: 1
- Patio & porch: Covered Patio, Deck, Porch
- Exterior features: Garden, Raised Beds, Yard, Exterior Entry
- Fencing: Fenced
Lot
- Size: 8,276 Square Feet
- Features: Level, SqFt 7000 to 9999
Details
- Additional structures: ToolShed
- Parcel number: R190545
Construction
Type & style
- Home type: SingleFamily
- Architectural style: Ranch
- Property subtype: Residential, Single Family Residence
Materials
- Shake Siding
- Foundation: Concrete Perimeter
- Roof: Composition
Condition
- Updated/Remodeled
- New construction: No
- Year built: 1958
Utilities & green energy
- Gas: Gas
- Sewer: Public Sewer
- Water: Public
Community & HOA
HOA
- Has HOA: No
Location
- Region: Beaverton
Financial & listing details
- Price per square foot: $364/sqft
- Tax assessed value: $545,350
- Annual tax amount: $4,972
- Date on market: 10/16/2026
- Cumulative days on market: 8 days
- Listing terms: Cash,Conventional,FHA,VA Loan
- Road surface type: Paved
Price history
| Date | Event | Price |
|---|---|---|
| 11/13/2026 | Sold | $590,000+5.4%$364/sqft |
Source:  RMLS (OR) #780343741 Report a problem | ||
| 11/13/2026 | Pending sale | $560,000$346/sqft |
Source: RMLS (OR) #780343741 Report a problem | ||
| 10/16/2026 | Listed for sale | $560,000+374.6%$346/sqft |
Source: RMLS (OR) #780343741 Report a problem | ||
| 5/26/1994 | Sold | $118,000$73/sqft |
Source: Agent Provided Report a problem | ||
Public tax history
| Year | Property taxes | Tax assessment |
|---|---|---|
| 2025 | $4,973 +4.1% | $226,360 +3% |
| 2024 | $4,776 +5.9% | $219,770 +3% |
| 2023 | $4,509 +4.5% | $213,370 +3% |
| 2022 | $4,316 +3.6% | $207,160 |
| 2021 | $4,165 +3.1% | -- |
| 2020 | $4,038 +3.3% | $195,280 +3% |
| 2019 | $3,910 +3.3% | $189,600 |
| 2018 | $3,786 | $189,600 +6.1% |
| 2017 | $3,786 +7.6% | $178,720 +3% |
| 2016 | $3,517 | $173,520 +3% |
| 2015 | $3,517 +3.9% | $168,470 +3% |
| 2014 | $3,387 +4.2% | $163,570 +3% |
| 2013 | $3,249 +11.4% | $158,810 +3% |
| 2012 | $2,917 +3.2% | $154,190 -36.7% |
| 2011 | $2,826 +2.6% | $243,740 -7.8% |
| 2010 | $2,754 +2.3% | $264,270 +3.7% |
| 2009 | $2,691 +8.3% | $254,770 -11.1% |
| 2008 | $2,485 +1% | $286,580 -3.2% |
| 2007 | $2,461 +10.1% | $296,190 +16% |
| 2006 | $2,234 -7.3% | $255,290 +24.2% |
| 2005 | $2,410 +10.1% | $205,470 +8.8% |
| 2004 | $2,189 -4% | $188,900 +3.5% |
| 2003 | $2,281 +13.7% | $182,490 +20.4% |
| 2002 | $2,007 +4.8% | $151,510 +2.6% |
| 2001 | $1,915 +6.8% | $147,720 +4.6% |
| 2000 | $1,793 | $141,190 |
Find assessor info on the county website
Neighborhood: Vose
Nearby homes
- $461,2003 bd1 ba1k sqft6695 SW Imperial Dr, Beaverton, OR 97008Off Market
- $499,9003 bd2 ba1.2k sqft6655 SW Imperial Dr, Beaverton, OR 97008Off Market
- $474,3004 bd1 ba1.2k sqft6670 SW Princess Ave, Beaverton, OR 97008Off Market
- $493,9004 bd2 ba1.2k sqft6670 SW Imperial Dr, Beaverton, OR 97008Off Market
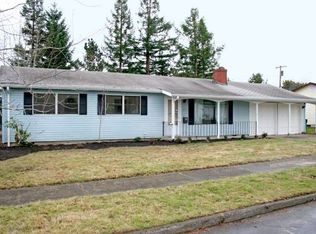
- $429,6002 bd1 ba1k sqft6690 SW Imperial Dr, Beaverton, OR 97008Off Market
- $530,0003 bd2 ba1.3k sqft6650 SW Princess Ave, Beaverton, OR 97008Sold
- $467,0003 bd1 ba1.1k sqft6650 SW Imperial Dr, Beaverton, OR 97008Off Market
- $447,4003 bd1 ba1k sqft6690 SW Princess Ave, Beaverton, OR 97008Off Market
Nearby schools
GreatSchools rating
- 5/10Vose Elementary SchoolGrades: PK-5Distance: 0.2 mi
- 5/10Whitford Middle SchoolGrades: 6-8Distance: 0.8 mi
- 5/10Southridge High SchoolGrades: 9-12Distance: 1.7 mi
Schools provided by the listing agent
- Elementary: Vose
- Middle: Whitford
- High: Southridge
Source: RMLS (OR). This data may not be complete. We recommend contacting the local school district to confirm school assignments for this home.
Get a cash offer in 3 minutes
Find out how much your home could sell for in as little as 3 minutes with a no-obligation cash offer.
Estimated market value
$561,000
Get a cash offer in 3 minutes
Find out how much your home could sell for in as little as 3 minutes with a no-obligation cash offer.
Estimated market value
$561,000
- Oregon
- Washington County
- Beaverton
- 97008
- Vose
- 6675 SW Imperial Dr
