Elegant, custom ranch tucked into Niwot’s Triple Crown Meadows neighborhood! Enveloped in lush landscaping, this home offers mountain views and sits adjacent to community open space. Inside, you’ll find space for all with four bedrooms, five baths, and a dedicated, main-floor office. An inviting foyer leads you into the spacious great room featuring a gas fireplace, high ceilings, and an open floor plan infused with natural light. You’ll enjoy a formal dining room, home office with built-ins, and an eat-in kitchen. The generous primary suite with five-piece bath, a secondary bedroom and bath, and the laundry room round out this main level.
Head downstairs for games or movie nights in your finished basement offering a media/rec room, wet bar, half-bath, and two bedrooms with private en-suites. A large, unfinished storage area includes a secure safe room with fire-protected steel door for valuables. Countless improvements have been made over the past four years, including a new furnace and air-conditioning, tankless water heater, high-end kitchen appliances, landscaping, carpeting, interior paint and more!
This home truly stands by providing unrivaled outdoor living. Two expansive patios can be accessed from the kitchen and primary suite. From the pergola-covered, stamped concrete you can soak in sensational Colorado sunsets dipping below the mountains—or for a more filtered view, simply press a button to lower the motorized, retractable shade. Once night falls, relax beneath the stars thanks to ample seating around the gas fire pit. This backyard oasis has been professionally landscaped and includes mature evergreens, water-wise perennial beds, and two large storage sheds, one with 100-amp electric service. There’s even a hidden dog fence so your pup has room to run and play. All this is located just a short distance from Niwot’s charming shops and restaurants. Boulder and Longmont are a quick drive away as well. Welcome home.
Sold for $1,450,000
$1,450,000
6675 Secretariat Drive, Niwot, CO 80503
4beds
4,190sqft
Single Family Residence
Built in 2005
0.44 Acres Lot
$1,481,000 Zestimate®
$346/sqft
$5,339 Estimated rent
Home value
$1,481,000
$1.39M - $1.57M
$5,339/mo
Zestimate® history
Owner options
List your home for rent
$5,339/mo
Rent Zestimate®
Find your next renter with Zillow Rental Manager. Plus, with online applications, you can quickly screen prospective tenants – for free.
$5,339/mo
Rent Zestimate®
Refinance and save
$8,615/mo
Est. payment
Refinancing to a lower rate could help reduce your monthly payments and save thousands over the life of the loan.
$8,615/mo
Est. payment
Explore your selling options
Work with a Zillow partner agent
Leverage their expertise and Zillow's premium Showcase listings to get your home seen by more buyers.
Get startedList with your own agent
Get your home in front of millions of buyers by listing it on Zillow.
Learn how to do itSell it yourself
Take full control of how buyers see your home on Zillow by listing For Sale by Owner (FSBO).
List your homeWhat's special
Zillow last checked:
Listing updated:
Listed by:
Sue Imperiale 303-908-1962 Sue@PorchLightGroup.com,
Porchlight Real Estate Group
Bought with:
Kimberly Brown, 1318764
Kimberly Brown
Source: REcolorado as distributed by MLS GRID,MLS#: 9665060
Facts & features
Interior
Bedrooms & bathrooms
- Bedrooms: 4
- Bathrooms: 5
- Full bathrooms: 2
- 3/4 bathrooms: 2
- 1/2 bathrooms: 1
- Main level bathrooms: 2
- Main level bedrooms: 2
Primary bedroom
- Description: Plus 8x10 Walk-In Closet
- Level: Main
- Area: 210 Square Feet
- Dimensions: 15 x 14
Bedroom
- Description: New Carpet
- Level: Main
- Area: 132 Square Feet
- Dimensions: 11 x 12
Bedroom
- Description: Plus 7x5 Walk-In Closet
- Level: Basement
- Area: 154 Square Feet
- Dimensions: 14 x 11
Bedroom
- Description: Plus 6x7 Walk-In Closet
- Level: Basement
- Area: 120 Square Feet
- Dimensions: 10 x 12
Primary bathroom
- Description: Tile Floor, Granite Counters
- Level: Main
- Area: 99 Square Feet
- Dimensions: 11 x 9
Bathroom
- Description: Tile Floor, Granite Counters
- Level: Main
- Area: 45 Square Feet
- Dimensions: 5 x 9
Bathroom
- Description: Tile Floor, Granite Counters
- Level: Basement
- Area: 50 Square Feet
- Dimensions: 5 x 10
Bathroom
- Description: Tile Floor, Granite Counters
- Level: Basement
- Area: 55 Square Feet
- Dimensions: 11 x 5
Bathroom
- Description: Tile Floor, Granite Counters
- Level: Basement
- Area: 25 Square Feet
- Dimensions: 5 x 5
Dining room
- Description: Hardwood Floors
- Level: Main
- Area: 154 Square Feet
- Dimensions: 14 x 11
Family room
- Description: Plus 11x11 And 9x6 Wet Bar
- Level: Basement
- Area: 286 Square Feet
- Dimensions: 13 x 22
Kitchen
- Description: Plus 11x11 Breakfast Nook
- Level: Main
- Area: 182 Square Feet
- Dimensions: 14 x 13
Laundry
- Description: Tile Floor, Cabinets
- Level: Main
- Area: 50 Square Feet
- Dimensions: 5 x 10
Living room
- Description: New Carpet
- Level: Main
- Area: 255 Square Feet
- Dimensions: 17 x 15
Media room
- Description: New Carpet
- Level: Basement
- Area: 255 Square Feet
- Dimensions: 15 x 17
Office
- Description: Hardwood Floors
- Level: Main
- Area: 120 Square Feet
- Dimensions: 10 x 12
Utility room
- Description: Plus 24x6 Storage
- Level: Basement
- Area: 40 Square Feet
- Dimensions: 5 x 8
Heating
- Forced Air, Natural Gas
Cooling
- Central Air
Appliances
- Included: Bar Fridge, Convection Oven, Cooktop, Dishwasher, Disposal, Dryer, Microwave, Oven, Range Hood, Refrigerator, Tankless Water Heater, Warming Drawer, Washer
Features
- Eat-in Kitchen, Five Piece Bath, Granite Counters, High Ceilings, Open Floorplan, Primary Suite, Radon Mitigation System, Smart Thermostat, Smoke Free, Wet Bar
- Flooring: Carpet, Tile, Wood
- Windows: Double Pane Windows, Window Coverings
- Basement: Finished,Full
- Number of fireplaces: 1
- Fireplace features: Gas, Living Room
Interior area
- Total structure area: 4,190
- Total interior livable area: 4,190 sqft
- Finished area above ground: 2,062
- Finished area below ground: 1,699
Property
Parking
- Total spaces: 2
- Parking features: Concrete, Dry Walled, Exterior Access Door
- Attached garage spaces: 2
Features
- Levels: One
- Stories: 1
- Patio & porch: Patio
- Exterior features: Fire Pit, Gas Grill, Lighting, Private Yard
Lot
- Size: 0.44 Acres
- Features: Cul-De-Sac, Landscaped, Many Trees, Open Space, Sprinklers In Front, Sprinklers In Rear
Details
- Parcel number: R0507930
- Zoning: RR
- Special conditions: Standard
Construction
Type & style
- Home type: SingleFamily
- Architectural style: Traditional
- Property subtype: Single Family Residence
Materials
- Frame, Stucco
- Roof: Composition
Condition
- Year built: 2005
Utilities & green energy
- Electric: 220 Volts
- Sewer: Public Sewer
- Water: Public
- Utilities for property: Cable Available, Internet Access (Wired), Natural Gas Connected
Community & HOA
Community
- Security: Carbon Monoxide Detector(s), Video Doorbell
- Subdivision: Triple Crown Meadows
HOA
- Has HOA: Yes
- HOA fee: $135 monthly
- HOA name: Triple Crown Meadows Homeowners Association,Inc.
- HOA phone: 970-377-1626
Location
- Region: Niwot
Financial & listing details
- Price per square foot: $346/sqft
- Tax assessed value: $1,350,200
- Annual tax amount: $7,935
- Date on market: 6/15/2024
- Listing terms: Cash,Conventional
- Exclusions: Staging Furniture And Accessories
- Ownership: Individual
Price history
| Date | Event | Price |
|---|---|---|
| 8/7/2024 | Sold | $1,450,000-3.3%$346/sqft |
Source:  REcolorado as distributed by MLS GRID #9665060 Report a problem REcolorado as distributed by MLS GRID #9665060 Report a problem | ||
| 7/24/2024 | Pending sale | $1,500,000$358/sqft |
Source: REcolorado as distributed by MLS GRID #9665060 Report a problem | ||
| 7/16/2024 | Listed for sale | $1,500,000$358/sqft |
Source: REcolorado as distributed by MLS GRID #9665060 Report a problem | ||
| 7/12/2024 | Pending sale | $1,500,000$358/sqft |
Source: REcolorado as distributed by MLS GRID #9665060 Report a problem | ||
| 6/15/2024 | Listed for sale | $1,500,000+61.7%$358/sqft |
Source: REcolorado as distributed by MLS GRID #9665060 Report a problem | ||
| 9/9/2020 | Sold | $927,500-2.4%$221/sqft |
Source:  IRES as distributed by MLS GRID #917333 Report a problem IRES as distributed by MLS GRID #917333 Report a problem | ||
| 8/11/2020 | Pending sale | $950,000$227/sqft |
Source: Coldwell Banker Res-Ft Collins #917333 Report a problem | ||
| 7/6/2020 | Listed for sale | $950,000+69.6%$227/sqft |
Source: Coldwell Banker Res-Ft Collins #917333 Report a problem | ||
| 6/12/2013 | Sold | $560,000-3.3%$134/sqft |
Source: Public Record Report a problem | ||
| 4/27/2013 | Price change | $579,000-3.5%$138/sqft |
Source: RE/MAX OF BOULDER INC #688897 Report a problem | ||
| 2/12/2013 | Price change | $599,999-4%$143/sqft |
Source: RE/MAX OF BOULDER INC #688897 Report a problem | ||
| 12/3/2012 | Price change | $625,000-3.8%$149/sqft |
Source: RE/MAX of Boulder #688897 Report a problem | ||
| 9/28/2012 | Price change | $650,000-3.7%$155/sqft |
Source: RE/MAX of Boulder #688897 Report a problem | ||
| 8/14/2012 | Price change | $675,000-2.9%$161/sqft |
Source: RE/MAX of Boulder #688897 Report a problem | ||
| 7/27/2012 | Listed for sale | $695,000-2.5%$166/sqft |
Source: Boulder Realty Group, LLC #687503 Report a problem | ||
| 1/24/2007 | Sold | $712,500$170/sqft |
Source: Public Record Report a problem | ||
Public tax history
| Year | Property taxes | Tax assessment |
|---|---|---|
| 2025 | $8,041 +1.3% | $84,387 -0.7% |
| 2024 | $7,935 +29.3% | $84,996 -1% |
| 2023 | $6,136 -1.3% | $85,821 +43.1% |
| 2022 | $6,218 +1.7% | $59,965 -2.8% |
| 2021 | $6,115 | $61,690 +1.4% |
| 2020 | $6,115 +27.2% | $60,840 |
| 2019 | $4,809 | $60,840 +24.5% |
| 2018 | $4,809 | $48,859 -9.5% |
| 2017 | $4,809 +14.2% | $54,017 +21.4% |
| 2016 | $4,210 +5% | $44,504 +2.3% |
| 2015 | $4,010 -0.3% | $43,510 |
| 2014 | $4,021 -8.8% | $43,510 |
| 2013 | $4,409 +6.9% | $43,510 -9.5% |
| 2012 | $4,123 -14.3% | $48,078 |
| 2011 | $4,808 +1.8% | -- |
| 2010 | $4,725 -3.7% | $56,640 |
| 2009 | $4,905 +18.7% | $56,640 -17.3% |
| 2008 | $4,133 +391.7% | $68,510 |
| 2007 | $840 | $68,510 |
Find assessor info on the county website
Neighborhood: 80503
Nearby homes
- $1,352,5004 bd5 ba3.6k sqft6651 Secretariat Dr, Longmont, CO 80503Off Market
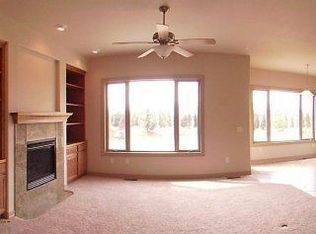
- $1,678,4004 bd4 ba2.5k sqft6678 Secretariat Dr, Longmont, CO 80503Off Market
- $1,605,5004 bd5 ba5k sqft7455 Whirlaway Ln, Longmont, CO 80503Off Market
- $1,633,5005 bd4 ba5.3k sqft6690 Secretariat Dr, Niwot, CO 80503Off Market

- $1,346,4004 bd5 ba3.6k sqft7449 Whirlaway Ln, Niwot, CO 80503Off Market
- $1,295,0003 bd3 ba4.9k sqft6636 Secretariat Dr, Longmont, CO 80503Sold
- $1,285,7003 bd3 ba4.9k sqft6629 Secretariat Dr, Niwot, CO 80503Off Market
- $1,339,4003 bd2 ba2.9k sqft7563 Estate Cir, Longmont, CO 80503Off Market
Nearby schools
GreatSchools rating
- 9/10Niwot Elementary SchoolGrades: PK-5Distance: 1.7 mi
- 3/10Sunset Middle SchoolGrades: 6-8Distance: 4.6 mi
- 9/10Niwot High SchoolGrades: 9-12Distance: 1.9 mi
Schools provided by the listing agent
- Elementary: Niwot
- Middle: Sunset
- High: Niwot
- District: St. Vrain Valley RE-1J
Source: REcolorado as distributed by MLS GRID. This data may not be complete. We recommend contacting the local school district to confirm school assignments for this home.
Get a cash offer in 3 minutes
Find out how much your home could sell for in as little as 3 minutes with a no-obligation cash offer.
Estimated market value
$1,481,000
Get a cash offer in 3 minutes
Find out how much your home could sell for in as little as 3 minutes with a no-obligation cash offer.
Estimated market value
$1,481,000
- Colorado
- Boulder County
- Niwot
- 80503
- 6675 Secretariat Drive
Nearby cities
Nearby zip codes
Other Niwot Topics
