Welcome to this beautifully maintained 3-bedroom home featuring an impressive open-concept floor plan perfect for everyday living and entertaining. The stunning kitchen flows seamlessly into the spacious living and dining areas, creating a bright and inviting atmosphere. The lower level offers a huge family room and an additional versatile space that could be used as a home office or fourth bedroom. Step outside and enjoy the wonderful backyard--ideal for relaxing, entertaining, or outdoor activities. Conveniently located near expressways, shopping, dining, and everyday amenities, this move-in-ready home is one you won't want to miss!
Pending
$335,000
6675 Silver Cloud Dr, Portage, IN 46368
3beds
2,188sqft
Single Family Residence
Built in 2006
0.28 Acres Lot
$330,300 Zestimate®
$153/sqft
$-- HOA
What's special
Huge family roomImpressive open-concept floor planBright and inviting atmosphereWonderful backyardStunning kitchen
- 33 days
- 372
- 41
Zillow last checked:
Listing updated:
Listed by:
Pamela Dixon,
Better Homes and Gardens Real 219-365-8000
Source: NIRA as distributed by MLS GRID,MLS#: 843564
Facts & features
Interior
Bedrooms & bathrooms
- Bedrooms: 3
- Bathrooms: 2
- Full bathrooms: 1
- 3/4 bathrooms: 1
Rooms
- Room types: Bedroom 2, Primary Bedroom, Office, Living Room, Laundry, Kitchen, Family Room, Dining Room, Bedroom 3
Primary bedroom
- Level: Upper
- Area: 169
- Dimensions: 13.0 x 13.0
Bedroom 2
- Level: Upper
- Area: 110
- Dimensions: 10.0 x 11.0
Bedroom 3
- Level: Upper
- Area: 121
- Dimensions: 11.0 x 11.0
Dining room
- Level: Main
- Area: 121
- Dimensions: 11.0 x 11.0
Family room
- Level: Lower
- Area: 364
- Dimensions: 26.0 x 14.0
Kitchen
- Level: Main
- Area: 121
- Dimensions: 11.0 x 11.0
Laundry
- Level: Lower
- Area: 90
- Dimensions: 10.0 x 9.0
Living room
- Level: Main
- Area: 210
- Dimensions: 15.0 x 14.0
Office
- Level: Lower
- Area: 130
- Dimensions: 10.0 x 13.0
Heating
- Natural Gas
Appliances
- Included: Dryer, Washer, Stainless Steel Appliance(s), Refrigerator, Microwave, Dishwasher
- Laundry: Lower Level, Laundry Room
Features
- Ceiling Fan(s), Open Floorplan, Kitchen Island
- Basement: Bath/Stubbed,Storage Space,Interior Entry,Finished,Daylight,Crawl Space
- Has fireplace: No
Interior area
- Total structure area: 2,188
- Total interior livable area: 2,188 sqft
- Finished area above ground: 1,704
Property
Parking
- Total spaces: 2
- Parking features: Attached, Paved, Garage Faces Front, Driveway, Concrete, Additional Parking
- Attached garage spaces: 2
- Has uncovered spaces: Yes
Features
- Levels: Tri-Level
- Patio & porch: Deck, Front Porch
- Exterior features: Private Yard
- Has view: Yes
- View description: Neighborhood
Lot
- Size: 0.28 Acres
- Features: Back Yard, Landscaped, Front Yard
Details
- Parcel number: 640618327005000016
- Special conditions: None
Construction
Type & style
- Home type: SingleFamily
- Property subtype: Single Family Residence
Condition
- New construction: No
- Year built: 2006
Utilities & green energy
- Sewer: Public Sewer
- Water: Public
- Utilities for property: Electricity Connected, Water Connected, Sewer Connected, Natural Gas Connected
Community & HOA
Community
- Subdivision: Shadow Wood Ph 01
HOA
- Has HOA: No
Location
- Region: Portage
Financial & listing details
- Price per square foot: $153/sqft
- Tax assessed value: $264,200
- Annual tax amount: $2,642
- Date on market: 8/7/2026
- Listing agreement: Exclusive Right To Sell
- Listing terms: Cash,VA Loan,FHA,Conventional
Estimated market value
$330,300
$314,000 - $347,000
$2,850/mo
Price history
| Date | Event | Price |
|---|---|---|
| 8/24/2026 | Pending sale | $335,000$153/sqft |
Source:  NIRA as distributed by MLS GRID #843564 Report a problem NIRA as distributed by MLS GRID #843564 Report a problem | ||
| 8/7/2026 | Listed for sale | $335,000+38.4%$153/sqft |
Source: NIRA as distributed by MLS GRID #843564 Report a problem | ||
| 2/5/2021 | Sold | $242,000-0.8%$111/sqft |
Source: NIRA as distributed by MLS GRID #486134 Report a problem | ||
| 1/4/2021 | Contingent | $244,000$112/sqft |
Source:  NIRA as distributed by MLS GRID #486134 Report a problem NIRA as distributed by MLS GRID #486134 Report a problem | ||
| 1/4/2021 | Pending sale | $244,000$112/sqft |
Source: Listing Leaders #486134 Report a problem | ||
| 12/29/2020 | Price change | $244,000-1.6%$112/sqft |
Source: Listing Leaders #486134 Report a problem | ||
| 12/23/2020 | Price change | $248,000-2.7%$113/sqft |
Source: Listing Leaders #486134 Report a problem | ||
| 12/14/2020 | Listed for sale | $255,000+66.1%$117/sqft |
Source: Listing Leaders #486134 Report a problem | ||
| 8/22/2018 | Sold | $153,500+3.2%$70/sqft |
Source: NIRA as distributed by MLS GRID #437348 Report a problem | ||
| 6/22/2018 | Listed for sale | $148,800-5.8%$68/sqft |
Source: Owners.com #437348 Report a problem | ||
| 4/24/2018 | Sold | $158,000+0.3%$72/sqft |
Source: Public Record Report a problem | ||
| 7/24/2006 | Sold | $157,533$72/sqft |
Source: NIRA as distributed by MLS GRID #163410 Report a problem | ||
Public tax history
| Year | Property taxes | Tax assessment |
|---|---|---|
| 2025 | $2,642 +1.3% | $273,400 +3.5% |
| 2024 | $2,607 +12.2% | $264,200 +1.3% |
| 2023 | $2,324 +11.1% | $260,700 +12.2% |
| 2022 | $2,092 +11.2% | $232,400 +11.1% |
| 2021 | $1,881 +5% | $209,200 +11.2% |
| 2020 | $1,792 +0.3% | $188,100 +5% |
| 2019 | $1,787 -50.8% | $179,200 +1.4% |
| 2018 | $3,632 -14.7% | $176,700 -2.2% |
| 2017 | $4,257 +23.8% | $180,600 +0.7% |
| 2016 | $3,437 -13.9% | $179,300 +1.9% |
| 2014 | $3,991 +109.3% | $176,000 +3.8% |
| 2013 | $1,907 +14% | $169,600 +1.4% |
| 2012 | $1,673 +6.8% | $167,300 +6.8% |
| 2011 | $1,566 | $156,600 |
| 2010 | $1,566 +5% | $156,600 |
| 2009 | $1,491 | $156,600 |
Find assessor info on the county website
Monthly payment
Est. payment
Payment breakdown
Explore the cost of this home by adjusting the details. Changes won't be saved.Climate risks
Neighborhood: 46368
Similar homes
- $359,5004 bd3 ba2.8k sqft6512 Ravenwood Ave, Portage, IN 46368For Sale

 MLS ID #842174, Theresa Casillas, Better Homes and Gardens Real. NIRA as distributed by MLS GRID
 - $383,9005 bd3 ba2.6k sqft2715 Palladin Cir, Portage, IN 46368For Sale
 MLS ID #844049, Charles Vanderstelt, Listing Leaders. NIRA as distributed by MLS GRID
 - $269,9004 bd2 ba1.3k sqft2420 Norman St, Portage, IN 46368For Sale
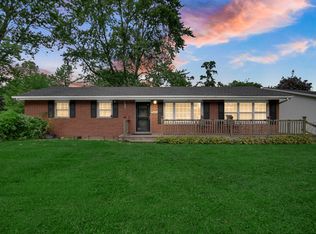 MLS ID #844616, Tiffany Wallen, Listing Leaders Stately, LLC. NIRA as distributed by MLS GRID
 - $284,9003 bd2 ba1.5k sqft2124 Saffron St, Portage, IN 46368For Sale
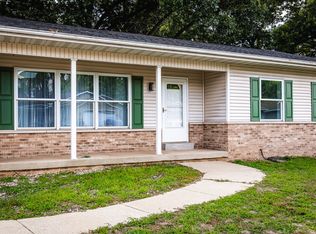 MLS ID #842965, Tina Goodwin, Listing Leaders Stately, LLC. NIRA as distributed by MLS GRID
 - $440,0005 bd3 ba2.8k sqft3029 Alexis St, Portage, IN 46368For SaleMLS ID #840944, Meagan Skinner, Coldwell Banker Realty. NIRA as distributed by MLS GRID
- $359,9004 bd2 ba1.8k sqft2342 Westwood Ln, Chesterton, IN 46304For SaleMLS ID #843482, Melissa Capellari, Coldwell Banker Real Estate Gr. NIRA as distributed by MLS GRID
- $325,0003 bd2 ba1.6k sqft502 Silhavy Rd, Valparaiso, IN 46383For SaleMLS ID #844829, Tracy VanderWall, RE/MAX Executives. NIRA as distributed by MLS GRID
- $289,9003 bd3 ba1.5k sqft656 S 4th St, Chesterton, IN 46304For SaleMLS ID #844916, Jasmine Gonzalez, Coldwell Banker Realty. NIRA as distributed by MLS GRID
- $359,9004 bd2 ba2.1k sqft799 N 400 E, Valparaiso, IN 46383For SaleMLS ID #843280, Krystal Bialata, Blackrock Real Estate Services. NIRA as distributed by MLS GRID
- $399,0004 bd4 ba2k sqft555 Lake Park Dr, Valparaiso, IN 46385For SaleMLS ID #841430, Gordana Rzharev, McColly Real Estate. NIRA as distributed by MLS GRID
- $369,9003 bd3 ba1.7k sqft358 Cori Ct, Valparaiso, IN 46383For SaleMLS ID #840072, Tonia Dragon, Better Homes and Gardens Real. NIRA as distributed by MLS GRID
- $329,9004 bd2 ba2k sqft505 Julie Dr, Westville, IN 46391For SaleMLS ID #841705, Deborah Sjoerdsma, Century 21 Circle. NIRA as distributed by MLS GRID
- $349,9004 bd3 ba1.7k sqft501 Killarney Ln, Valparaiso, IN 46385For SaleMLS ID #843427, Rita Keelan Bais, Better Homes and Gardens Real. NIRA as distributed by MLS GRID
- $339,9003 bd2 ba1.4k sqft1557 Byfield Pkwy, Valparaiso, IN 46385For SaleMLS ID #843294, Kayla Jones, Listing Leaders. NIRA as distributed by MLS GRID
- $342,9004 bd3 ba3k sqft11081 Miami St, Winfield, IN 46307For SaleMLS ID #841884, Melissa Grah, Better Homes and Gardens Real. NIRA as distributed by MLS GRID
- $320,0005 bd2 ba2.5k sqft4189 Rutledge St, Gary, IN 46408For SaleMLS ID #844573, Kelly ONeill, Realty Executives Premier. NIRA as distributed by MLS GRID
- $369,0004 bd3 ba2k sqft168 Rock Creek Rd, Valparaiso, IN 46383For SaleMLS ID #844463, Shelly Grimm, White Hat Realty Group, LLC. NIRA as distributed by MLS GRID
- $314,9004 bd2 ba1.6k sqft3909 Brookside Dr, Crown Pt, IN 46307For SaleMLS ID #843153, Joseluis Martinez, Epique Realty. NIRA as distributed by MLS GRID
- $325,0004 bd3 ba2.1k sqft1706 McCord Rd, Valparaiso, IN 46383For SaleMLS ID #842263, Steven Kral, McColly Real Estate. NIRA as distributed by MLS GRID
- $319,9004 bd2 ba1.5k sqft723 Lincoln St, Hobart, IN 46342For SaleMLS ID #843191, Jana Caudill, eXp Realty, LLC. NIRA as distributed by MLS GRID
