Skip main navigation
Off market
Street View
  • $515,700

    6675 W Ross St, Philadelphia, PA 19119

    3beds
    3baths
    --sqft
    Townhouse
    Built in ----
    871 Square Feet Lot
    $515,700 Zestimate®
    $--/sqft
    $2,578 Estimated rent

    Home value

    $515,700

    $480,000 - $547,000

    $2,578/mo

    Zestimate® history
    Loading
    Loading...

    Owner options

    List your home for rent

    $2,578/mo

    Rent Zestimate®

    Find your next renter with Zillow Rental Manager. Plus, with online applications, you can quickly screen prospective tenants – for free.

    Learn more

    $2,578/mo

    Rent Zestimate®

    Refinance and save

    $3,133/mo

    Est. payment

    Refinancing to a lower rate could help reduce your monthly payments and save thousands over the life of the loan.

    See today's rates

    $3,133/mo

    Est. payment

    Explore your selling options

    Work with a Zillow partner agent

    Leverage their expertise and Zillow's premium Showcase listings to get your home seen by more buyers.

    Get started

    List with your own agent

    Get your home in front of millions of buyers by listing it on Zillow.

    Learn how to do it

    Sell it yourself

    Take full control of how buyers see your home on Zillow by listing For Sale by Owner (FSBO).

    List your home

    What's special

    Quartz countertopsOpen viewsFull hall bathroomGreat open viewsDouble doorsSpacious bedroomChestnut hill

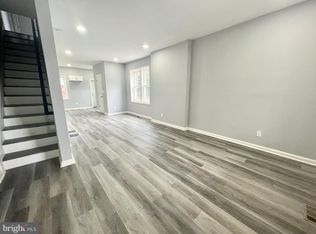
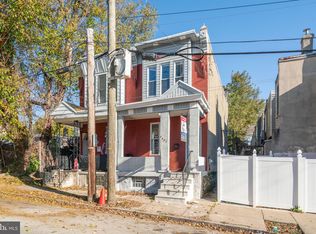
    The latest green features meet sophisticated design in this collection of new construction townhomes brought to you by renowned developer, Canal Development Partners of New York, and Philadelphia. Advances heat-pump HVAC system and induction range will put you on the path to healthier, greener living by freeing your home of fossil fuels. This 3 Bedroom/3 Bathroom end unit model home is located on a charming, quiet street in vibrant Mt Airy just 1 block from Germantown Avenue's bustling commercial corridor. Enter through a welcoming entry foyer flooded with natural light. First Bedroom faces the front affording vast open green views. This room features double doors and would also make a lovely private home office perfect for today's work from home lifestyle. Down the hall is a full Bathroom with a step-in shower. Access to oversized 1-car garage with EV outlet plus plenty of room for storage. Ascend to the fabulous open-concept living floor replete with dramatic 10 foot high ceilings, open views and incredible natural light. Spacious and inviting living room, dining area plus a true chef's eat-in kitchen complete with Energy Star stainless steel appliances including induction range, sleek European-style flat panel cabinetry, quartz countertops plus a massive 13 foot island ideal for entertaining or casual daily dining. Upstairs are 2 Bedrooms and 2 Bathrooms. Front facing Primary Suite with a spacious Bedroom with great open views, dressing area and a cool, contemporary European style en-suite Bathroom with walk-in shower with skylight and double vanity. In the hallway is a custom built-in wet bar which is ideal for morning coffee or evening cocktails from your roof top deck. Convenient hall laundry plus Guest Bedroom and a full hall Bathroom with gorgeous built-in soaking tub complete this zen-like floor. Up to the roof deck though an atrium-like pilot house with 4 windows and a skylight adds additional natural light and drama. Roof top deck is perfect for entertaining and taking in the western sunset views. Finished lower level is great additional living space for a media room/home gym/home office or additional guest quarters. New construction is being built all over this booming section of NW Philadelphia. Easy access to Center City, Chestnut Hill, major highways and the suburbs. Approved full 10 year property tax abatement . 2023-05-21

    This property is off market, which means it's not currently listed for sale or rent on Zillow. This may be different from what's available on other websites or public sources.

    Facts & features

    Interior

    Bedrooms & bathrooms
    • Bedrooms: 3
    • Bathrooms: 3
    Heating
    • Electric
    Cooling
    • Central

    Property

    Parking
    • Total spaces: 1
    Lot
    • Size: 871 sqft

    Construction

    Type & style
    • Home type: Townhouse

    Community & neighborhood

    Location
    • Region: Philadelphia

    Price history

    DateEventPrice
    6/9/2023Sold$551,551-1.5%
    Source: Berkshire Hathaway HomeServices Fox & Roach #PAPH2220722_19119 Report a problem
    4/4/2023Listed for sale$559,900
    Source: Berkshire Hathaway HomeServices Fox & Roach, REALTORS #PAPH2220722 Report a problem

    Public tax history

    Tax history is unavailable.

    Neighborhood: Mount Airy East

    Nearby schools

    GreatSchools rating
    Get a cash offer in 3 minutes
    Find out how much your home could sell for in as little as 3 minutes with a no-obligation cash offer.
    Estimated market value
    $515,700
    Get a cash offer in 3 minutes
    Find out how much your home could sell for in as little as 3 minutes with a no-obligation cash offer.
    Estimated market value
    $515,700