Experience the charm of Northern Michigan in this spacious 5-bedroom, 3-bath home, ideally located in the heart of Benzonia. Set on just under an acre, this property offers a balance of privacy, functionality, and small-town walkability. You can walk to the library, museum, restaurants and public courts. Take a short drive up the hill to grocery shopping, hardware store and cafe. Inside, the main level features beautiful maple wood flooring, a cozy fireplace, and a primary suite for added convenience. The kitchen is filled with natural light and thoughtful storage, while the living area offers wide countryside views through large windows. A detached 2-car garage includes a generous workshop and a finished office/studio space—perfect for remote work, hobbies, or future flexibility. Whether you're commuting or adventuring, the location is ideal: to the north is Crystal Lake, to the south lies the Betsie River, and a short drive west takes you straight to Frankfort and the shores of Lake Michigan. This home brings together comfort, space, and location in a way that’s tough to match.
Sold for $599,000
$599,000
6675 Walker St, Benzonia, MI 49616
5beds
2,758sqft
Single Family Residence
Built in 1971
0.89 Acres Lot
$616,800 Zestimate®
$217/sqft
$3,343 Estimated rent
Home value
$616,800
Estimated sales range
Not available
$3,343/mo
Zestimate® history
Owner options
List your home for rent
$3,343/mo
Rent Zestimate®
Find your next renter with Zillow Rental Manager. Plus, with online applications, you can quickly screen prospective tenants – for free.
$3,343/mo
Rent Zestimate®
Refinance and save
$3,836/mo
Est. payment
Refinancing to a lower rate could help reduce your monthly payments and save thousands over the life of the loan.
$3,836/mo
Est. payment
Explore your selling options
Work with a Zillow partner agent
Leverage their expertise and Zillow's premium Showcase listings to get your home seen by more buyers.
Get startedList with your own agent
Get your home in front of millions of buyers by listing it on Zillow.
Learn how to do itSell it yourself
Take full control of how buyers see your home on Zillow by listing For Sale by Owner (FSBO).
List your homeWhat's special
Cozy fireplaceSmall-town walkabilityGenerous workshopPrimary suiteThoughtful storageBeautiful maple wood flooringWide countryside views
Zillow last checked:
Listing updated:
Listed by:
Matthew Dakoske 231-590-7722,
REMAX Bayshore - Union St TC 231-941-4500
Bought with:
Thomas Williams, 6501307797
Vaughan Realty
Source: NGLRMLS,MLS#: 1934413
Facts & features
Interior
Bedrooms & bathrooms
- Bedrooms: 5
- Bathrooms: 3
- Full bathrooms: 1
- 3/4 bathrooms: 2
- Main level bathrooms: 3
- Main level bedrooms: 3
Rooms
- Room types: Workshop
Primary bedroom
- Level: Main
- Area: 170.63
- Dimensions: 11.3 x 15.1
Bedroom 2
- Level: Main
- Area: 106.05
- Dimensions: 10.1 x 10.5
Bedroom 3
- Level: Main
- Area: 109.2
- Dimensions: 10.4 x 10.5
Bedroom 4
- Level: Upper
- Area: 208.62
- Dimensions: 17.1 x 12.2
Primary bathroom
- Features: Shared
Family room
- Level: Main
- Area: 262.2
- Dimensions: 11.5 x 22.8
Kitchen
- Level: Main
- Area: 158.63
- Dimensions: 13.11 x 12.1
Living room
- Level: Main
- Area: 318.92
- Dimensions: 13.8 x 23.11
Heating
- Hot Water, Baseboard, Natural Gas, Fireplace(s)
Cooling
- Zoned
Appliances
- Included: Refrigerator, Oven/Range, Dishwasher, Microwave, Washer, Dryer
- Laundry: Lower Level
Features
- Entrance Foyer, Pantry, Other, Kitchen Island, Mud Room, Ceiling Fan(s), Cable TV, High Speed Internet, WiFi
- Flooring: Tile, Wood, Carpet
- Windows: Skylight(s)
- Has fireplace: Yes
- Fireplace features: Wood Burning
Interior area
- Total structure area: 2,758
- Total interior livable area: 2,758 sqft
- Finished area above ground: 2,758
- Finished area below ground: 0
Property
Parking
- Total spaces: 2
- Parking features: Detached, Garage Door Opener, Heated Garage, Finished Rooms, Concrete Floors, Gravel
- Garage spaces: 2
Accessibility
- Accessibility features: None
Features
- Levels: Two
- Stories: 2
- Patio & porch: Patio
- Exterior features: Other
- Has view: Yes
- View description: Countryside View
- Waterfront features: None
Lot
- Size: 0.89 Acres
- Dimensions: 226 x 143
- Features: Cleared, Wooded, Level, Sloped, Metes and Bounds
Details
- Additional structures: None
- Parcel number: 0250409800
- Zoning description: Residential
Construction
Type & style
- Home type: SingleFamily
- Property subtype: Single Family Residence
Materials
- Frame, Wood Siding, Other
- Foundation: Block
- Roof: Asphalt
Condition
- New construction: No
- Year built: 1971
- Major remodel year: 2000
Utilities & green energy
- Sewer: Private Sewer
- Water: Public
Community & HOA
Community
- Features: None
- Subdivision: Metes & Bounds
HOA
- Services included: None
Location
- Region: Benzonia
Financial & listing details
- Price per square foot: $217/sqft
- Tax assessed value: $549,000
- Annual tax amount: $5,680
- Price range: $599K - $599K
- Date on market: 5/29/2025
- Cumulative days on market: 50 days
- Listing agreement: Exclusive Right Sell
- Listing terms: Conventional,Cash,VA Loan
- Ownership type: Private Owner
- Road surface type: Concrete
Price history
| Date | Event | Price |
|---|---|---|
| 7/18/2025 | Sold | $599,000-4.2%$217/sqft |
Source:  NGLRMLS #1934413 Report a problem NGLRMLS #1934413 Report a problem | ||
| 5/29/2025 | Listed for sale | $625,000$227/sqft |
Source: NGLRMLS #1934413 Report a problem | ||
Public tax history
| Year | Property taxes | Tax assessment |
|---|---|---|
| 2026 | $5,680 +658.7% | $274,500 +21.2% |
| 2025 | $749 -60.2% | $226,500 +0.3% |
| 2024 | $1,880 | $225,900 +39.7% |
| 2023 | -- | $161,700 +12.8% |
| 2022 | -- | $143,300 +6.2% |
| 2021 | -- | $134,900 -2% |
| 2020 | -- | $137,700 +42.7% |
| 2019 | -- | $96,500 -24.7% |
| 2018 | -- | $128,200 -0.5% |
| 2017 | -- | $128,900 |
| 2016 | -- | $128,900 +84.1% |
| 2011 | -- | $70,000 -2.6% |
| 2010 | -- | $71,900 |
Find assessor info on the county website
Neighborhood: 49616
Nearby homes
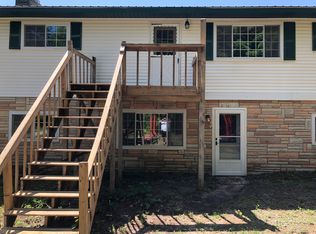
- $351,7004 bd2 ba2.8k sqft6705 Walker St, Benzonia, MI 49616Off Market
- $275,1004 bd2 ba1.6k sqft835 Lake St, Benzonia, MI 49616Off Market
- $440,9005 bd3 ba3k sqft6688 Walker St, Benzonia, MI 49616Off Market
- $519,800-- bd-- ba-- sqft921 Lake St, Benzonia, MI 49616Off Market
- $75,600-- bd-- ba-- sqftLake St, Benzonia, MI 49616Off Market
- $316,500-- bd-- ba-- sqft811 Lake St, Benzonia, MI 49616Off Market
- $313,7003 bd2 ba1.6k sqft6777 Walker St, Benzonia, MI 49616Off Market
- $313,500-- bd-- ba-- sqft6722 Traverse Ave, Benzonia, MI 49616Off Market
Nearby schools
GreatSchools rating
- 3/10Homestead Hills Elementary SchoolGrades: PK-5Distance: 0.5 mi
- 5/10Benzie Central Middle SchoolGrades: 6-8Distance: 2.6 mi
- 6/10Benzie Central Sr. High SchoolGrades: 9-12Distance: 2.6 mi
Schools provided by the listing agent
- District: Benzie County Central Schools
Source: NGLRMLS. This data may not be complete. We recommend contacting the local school district to confirm school assignments for this home.


Get pre-qualified for a loan
At Zillow Home Loans, we can pre-qualify you in as little as 5 minutes with no impact to your credit score.An equal housing lender. NMLS #10287.
- Michigan
- Benzie County
- Benzonia
- 49616
- 6675 Walker St
