Skip main navigation
Off market
Street View
  • $1,934,700

    6675 Whispering Sands Dr, Las Vegas, NV 89131

    6beds
    5baths
    5,107sqft
    SingleFamily
    Built in 2005
    1.23 Acres Lot
    $1,934,700 Zestimate®
    $379/sqft
    $5,629 Estimated rent

    Home value

    $1,934,700

    $1.72M - $2.19M

    $5,629/mo

    Zestimate® history
    Loading
    Loading...

    Owner options

    List your home for rent

    $5,629/mo

    Rent Zestimate®

    Find your next renter with Zillow Rental Manager. Plus, with online applications, you can quickly screen prospective tenants – for free.

    Learn more

    $5,629/mo

    Rent Zestimate®

    Refinance and save

    $8,969/mo

    Est. payment

    Refinancing to a lower rate could help reduce your monthly payments and save thousands over the life of the loan.

    See today's rates

    $8,969/mo

    Est. payment

    Explore your selling options

    Work with a Zillow partner agent

    Leverage their expertise and Zillow's premium Showcase listings to get your home seen by more buyers.

    Get started

    List with your own agent

    Get your home in front of millions of buyers by listing it on Zillow.

    Learn how to do it

    Sell it yourself

    Take full control of how buyers see your home on Zillow by listing For Sale by Owner (FSBO).

    List your home

    What's special

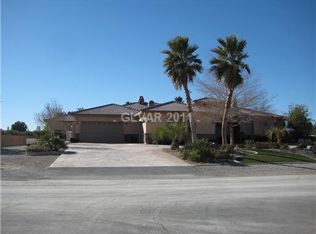
    Built in 2005, this stunning custom home sits on a fully landscaped 1.26 acre lot in the Northwest part of the valley. This fabulous single story with a basement is fully decked out! It has everything you would expect and more! There is crown molding, 6" baseboards, granite counters, stainless appliances (washer dryer and refrigerator are included!), high end fixtures, upgraded cabinets, remote ceiling fans, central vacuum, intercom, built in speakers and surround sound! The flooring is travertine, wood laminate, plush neutral carpet, and stamped and stained concrete. The kithen features an oversized island w/ vegetable sink, dual sinks with dual fixtures, dual built in ovens, a built in microwave, garden window, and abundant recessed lighting. There are two masters, both of which have french doors leading to the inviting patio. The main master has a jetted tub and a unique oversized steam shower with glass block enclosure. The huge 30'x23'basement is fully finished with wet bar and an additional fully mirrored workout room with padded floor. You approach the front of the home on the huge stamped and stained concrete circular drive and covered porico. In the center of the drive is a babling brook with live fish and a bridged walkway! Paradise found! The home is accented front and rear with flagstone facing. But where do the toys go, you say? The is a separate driveway to the attached 3 car garage and past that in the back is another 1200 sf garage/workshop that is heated, cooled, and has its own 3/4 bath! The inviting patio has a large barbeque island with 4 burner grill and refrigerator. With fabulous mountain views and tons of privacy, this is a perfect gathering place for friends and family. This is truly a rare and special property! Don't let it slip a

    This property is off market, which means it's not currently listed for sale or rent on Zillow. This may be different from what's available on other websites or public sources.
    Facts & features

    Interior

    Bedrooms & bathrooms
    • Bedrooms: 6
    • Bathrooms: 5.5
    Heating
    • Forced air
    Cooling
    • Central
    Features
    • Flooring: Other, Concrete, Hardwood
    • Basement: Finished
    • Has fireplace: Yes
    Interior area
    • Total interior livable area: 5,107 sqft

    Property

    Parking
    • Parking features: Garage - Attached, Garage - Detached
    Features
    • Exterior features: Stucco
    • Has spa: Yes
    Lot
    • Size: 1.23 Acres
    Details
    • Parcel number: 12514201018

    Construction

    Type & style
    • Home type: SingleFamily
    Materials
    • Frame
    • Roof: Other
    Condition
    • Year built: 2005

    Community & HOA

    Location
    • Region: Las Vegas

    Financial & listing details

    • Price per square foot: $379/sqft
    • Tax assessed value: $1,847,431
    • Annual tax amount: $13,223

    Price history

    DateEventPrice
    6/14/2008Listing removed$1,250,000$245/sqft
    Source: Homes.com #675474 Report a problem
    4/22/2008Listed for sale$1,250,000$245/sqft
    Source: Homes.com #675474 Report a problem

    Public tax history

    YearProperty taxesTax assessment
    2026$13,223 +8%$646,601 -2.1%
    2025$12,244 +23.4%$660,440 +19.4%
    2024$9,922 +3%$553,202 +16.5%
    2023$9,633 -1.1%$474,702 +13.8%
    2022$9,737 +19%$417,048 +0.8%
    2021$8,180 +6.7%$413,705 +2.1%
    2020$7,666 +4.8%$405,157 +6.8%
    2019$7,315 +18.2%$379,484
    2018$6,190 $379,484 -0.9%
    2017$6,190 $382,775 +23%
    2016$6,190 +3.2%$311,286 +8.8%
    2015$6,001 $286,211 -15.3%
    2014$6,001 $337,942
    2013-- $337,942 +56.6%
    2012-- $215,734 +7.2%
    2011-- $201,250 -23.5%
    2010-- $262,929 -13.7%
    2009-- $304,609
    2008-- $304,609 -24.8%
    2007-- $404,956 -13.5%
    2006-- $467,902
    Find assessor info on the county website

    Neighborhood: Sheep Mountain

    Nearby schools

    GreatSchools rating
    Schools provided by the listing agent
    • District: Clark

    Source: The MLS. This data may not be complete. We recommend contacting the local school district to confirm school assignments for this home.

    Get a cash offer in 3 minutes
    Find out how much your home could sell for in as little as 3 minutes with a no-obligation cash offer.
    Estimated market value
    $1,934,700
    Get a cash offer in 3 minutes
    Find out how much your home could sell for in as little as 3 minutes with a no-obligation cash offer.
    Estimated market value
    $1,934,700