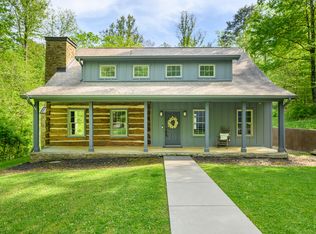
Your Brown County Dream Home awaits! Nestled in the woods down a quiet road, 6676 Erika Lane offers all of the peace and quiet you have been looking for, while still being conveniently located between Columbus and Nashville. After being warmly greeted by the welcoming front porch, you will step inside to the beautifully timber-framed living area. With a mix of rustic and modern finishes, you get the benefits of a cozy cabin coupled with the convenience of open concept living. From the living room with its vaulted ceilings you have access to the three seasons room as well as the eat-in kitchen. Additionally, the main level features a bedroom with attached full bath and walk-in closet. Upstairs is the primary suite with walk-in shower and dual vanities; as well as the loft area with built in storage and second floor laundry. The refinished basement has a large family room with gas log fireplace, two HUGE bedrooms with walk-in closets, a full bath, and second laundry/utility area. The rear decks, with composite decking, overlook your private pond with dock. With 3 acres, a large flat driveway, oversized 2 car garage, whole home generator, and ample parking for a boat or RV, this is the one you've been waiting for!
Sold
$634,912
6676 Erika Ln, Nashville, IN 47448
4beds
3,800sqft
Residential, Single Family Residence
Built in 2000
3 Acres Lot
$706,200 Zestimate®
$167/sqft
$3,478 Estimated rent
Home value
$706,200
$671,000 - $749,000
$3,478/mo
Zestimate® history
Owner options
List your home for rent
$3,478/mo
Rent Zestimate®
Find your next renter with Zillow Rental Manager. Plus, with online applications, you can quickly screen prospective tenants – for free.
$3,478/mo
Rent Zestimate®
Refinance and save
$3,433/mo
Est. payment
Refinancing to a lower rate could help reduce your monthly payments and save thousands over the life of the loan.
$3,433/mo
Est. payment
Explore your selling options
Work with a Zillow partner agent
Leverage their expertise and Zillow's premium Showcase listings to get your home seen by more buyers.
Get startedList with your own agent
Get your home in front of millions of buyers by listing it on Zillow.
Learn how to do itSell it yourself
Take full control of how buyers see your home on Zillow by listing For Sale by Owner (FSBO).
List your homeWhat's special
Zillow last checked:
Listing updated:
Listed by:
Drew Wyant 812-764-0170,
1 Percent Lists Indiana Real Estate
Bought with:
Paul Furber
Carpenter, REALTORS®
Source: MIBOR as distributed by MLS GRID,MLS#: 21991628
Facts & features
Interior
Bedrooms & bathrooms
- Bedrooms: 4
- Bathrooms: 4
- Full bathrooms: 3
- 1/2 bathrooms: 1
- Main level bathrooms: 2
- Main level bedrooms: 1
Primary bedroom
- Features: Vinyl Plank
- Level: Upper
- Area: 210 Square Feet
- Dimensions: 15x14
Bedroom 2
- Features: Hardwood
- Level: Main
- Area: 168 Square Feet
- Dimensions: 12x14
Bedroom 3
- Features: Carpet
- Level: Basement
- Area: 209 Square Feet
- Dimensions: 11x19
Bedroom 4
- Features: Carpet
- Level: Basement
- Area: 209 Square Feet
- Dimensions: 11x19
Dining room
- Features: Hardwood
- Level: Main
- Area: 171 Square Feet
- Dimensions: 9x19
Family room
- Features: Vinyl Plank
- Level: Basement
- Area: 360 Square Feet
- Dimensions: 18x20
Kitchen
- Features: Hardwood
- Level: Main
- Area: 306 Square Feet
- Dimensions: 17x18
Laundry
- Features: Vinyl Plank
- Level: Basement
- Area: 216 Square Feet
- Dimensions: 12x18
Living room
- Features: Hardwood
- Level: Main
- Area: 378 Square Feet
- Dimensions: 21x18
Loft
- Features: Vinyl Plank
- Level: Upper
- Area: 288 Square Feet
- Dimensions: 16x18
Sitting room
- Features: Hardwood
- Level: Main
- Area: 190 Square Feet
- Dimensions: 10x19
Heating
- Forced Air
Cooling
- Has cooling: Yes
Appliances
- Included: Dishwasher, Disposal, Gas Water Heater, MicroHood, Microwave, Gas Oven, Refrigerator, Water Softener Owned
- Laundry: Upper Level, In Basement
Features
- Attic Access, Vaulted Ceiling(s), Kitchen Island, Ceiling Fan(s), Hardwood Floors, High Speed Internet, Eat-in Kitchen, Smart Thermostat, Walk-In Closet(s)
- Flooring: Hardwood
- Basement: Finished
- Attic: Access Only
- Number of fireplaces: 2
- Fireplace features: Basement, Family Room, Gas Log, Living Room, Masonry
Interior area
- Total structure area: 3,800
- Total interior livable area: 3,800 sqft
- Finished area below ground: 1,520
Property
Parking
- Total spaces: 2
- Parking features: Attached, Asphalt, Garage Door Opener
- Attached garage spaces: 2
- Details: Garage Parking Other(Finished Garage, Garage Door Opener)
Features
- Levels: One and One Half
- Stories: 1
- Patio & porch: Covered, Deck, Screened
- Exterior features: Water Feature Fountain
- Has view: Yes
- View description: Pond, Trees/Woods
- Water view: Pond
- Waterfront features: Pond, Water View
Lot
- Size: 3 Acres
- Features: Rural - Subdivision, Mature Trees
Details
- Additional structures: Storage
- Parcel number: 070830200121000004
- Other equipment: Generator
- Horse amenities: None
Construction
Type & style
- Home type: SingleFamily
- Architectural style: Log
- Property subtype: Residential, Single Family Residence
Materials
- Wood
- Foundation: Full
Condition
- New construction: No
- Year built: 2000
Utilities & green energy
- Electric: 200+ Amp Service, Generator
- Water: Municipal/City
Community & HOA
Community
- Subdivision: Henderson Ridge
HOA
- Has HOA: Yes
- Services included: Entrance Common
- HOA fee: $500 annually
- HOA phone: 812-343-7702
Location
- Region: Nashville
Financial & listing details
- Price per square foot: $167/sqft
- Tax assessed value: $635,900
- Annual tax amount: $1,880
- Date on market: 7/22/2024
- Cumulative days on market: 5 days
Price history
| Date | Event | Price |
|---|---|---|
| 8/29/2024 | Sold | $634,9120%$167/sqft |
Source:  MIBOR as distributed by MLS GRID #21991628 Report a problem MIBOR as distributed by MLS GRID #21991628 Report a problem | ||
| 7/26/2024 | Pending sale | $635,000$167/sqft |
Source: MIBOR as distributed by MLS GRID #21991628 Report a problem | ||
| 7/22/2024 | Listed for sale | $635,000+24.5%$167/sqft |
Source: MIBOR as distributed by MLS GRID #21991628 Report a problem | ||
| 9/30/2022 | Sold | $510,000+2%$134/sqft |
Source: MIBOR as distributed by MLS GRID #21873405 Report a problem | ||
| 7/29/2022 | Pending sale | $499,900$132/sqft |
Source: MIBOR as distributed by MLS GRID #21873405 Report a problem | ||
| 7/26/2022 | Listed for sale | $499,900+33.3%$132/sqft |
Source: MIBOR as distributed by MLS GRID #21873405 Report a problem | ||
| 10/17/2014 | Sold | $375,000-3.8%$99/sqft |
Source: MIBOR as distributed by MLS GRID #21291249 Report a problem | ||
| 9/19/2014 | Pending sale | $389,900$103/sqft |
Source: CENTURY 21 Breeden Realtors #21400878 Report a problem | ||
| 8/5/2014 | Price change | $389,900-2.5%$103/sqft |
Source: CENTURY 21 Breeden Realtors #21400878 Report a problem | ||
| 5/14/2014 | Listed for sale | $399,900$105/sqft |
Source: CENTURY 21 Breeden Realtors #21291249 Report a problem | ||
Public tax history
| Year | Property taxes | Tax assessment |
|---|---|---|
| 2025 | $1,707 +4.5% | $635,900 +16.5% |
| 2024 | $1,634 -13.1% | $545,800 +9.5% |
| 2023 | $1,881 +5.8% | $498,400 +1.2% |
| 2022 | $1,777 +13.4% | $492,700 +14.7% |
| 2021 | $1,567 +8.6% | $429,400 +2% |
| 2020 | $1,443 -18.7% | $420,900 +5.5% |
| 2019 | $1,774 +1.2% | $398,900 +3.1% |
| 2018 | $1,753 +11.3% | $386,900 +3.6% |
| 2017 | $1,575 +34.6% | $373,600 +0.5% |
| 2016 | $1,169 +8.9% | $371,900 +10.6% |
| 2014 | $1,074 -4% | $336,300 +1.9% |
| 2013 | $1,118 +81.2% | $330,100 +2.6% |
| 2012 | $617 -33.9% | $321,600 +4.6% |
| 2011 | $934 +3.2% | $307,600 +20.6% |
| 2010 | $905 +100.9% | $255,000 |
| 2009 | $451 | $255,000 |
Find assessor info on the county website
Neighborhood: 47448
Nearby homes
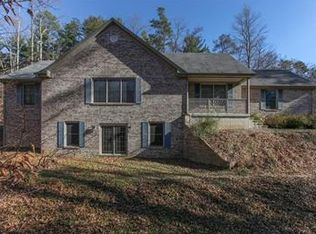
- $668,1003 bd3 ba3.1k sqft6735 Justins Ridge Rd, Nashville, IN 47448Off Market
- $528,4003 bd2 ba3.6k sqft6784 Erika Ln, Nashville, IN 47448Off Market
- $--5 AcresJustins Ridge Rd, Nashville, IN 47448Off Market
- $85,700-- bd-- ba-- sqft6706 Justins Ridge Rd, Nashville, IN 47448Off Market
- $75,0005.05 Acres6787 Erika Ln, Nashville, IN 47448Sold
- $591,6003 bd3 ba2.8k sqft6876 Justins Ridge Rd, Nashville, IN 47448Off Market
- $629,1004 bd3 ba5k sqft6792 Erika Ln, Nashville, IN 47448Off Market
- $54,3005.303 Acres6534 Justins Ridge Rd, Nashville, IN 47448Off Market
Nearby schools
GreatSchools rating
- 6/10Van Buren Elementary SchoolGrades: PK-5Distance: 4.4 mi
- 6/10Brown County Junior HighGrades: 6-8Distance: 6.3 mi
- 5/10Brown County High SchoolGrades: 9-12Distance: 6.3 mi


Get pre-qualified for a loan
At Zillow Home Loans, we can pre-qualify you in as little as 5 minutes with no impact to your credit score.An equal housing lender. NMLS #10287.
- Indiana
- Brown County
- Nashville
- 47448
- 6676 Erika Ln
Nearby cities
Nearby zip codes
Other Nashville Topics
