Skip main navigation
Sold for $339,900
  • $339,900

    6676 Keithcrest Dr, Temperance, MI 48182

    3beds
    2,189sqft
    Single Family Residence
    Built in 1976
    0.92 Acres Lot
    $358,500 Zestimate®
    $155/sqft
    $2,607 Estimated rent

    Home value

    $358,500

    $287,000 - $448,000

    $2,607/mo

    Zestimate® history
    Loading
    Loading...

    Owner options

    List your home for rent

    $2,607/mo

    Rent Zestimate®

    Find your next renter with Zillow Rental Manager. Plus, with online applications, you can quickly screen prospective tenants – for free.

    Learn more

    $2,607/mo

    Rent Zestimate®

    Refinance and save

    $2,157/mo

    Est. payment

    Refinancing to a lower rate could help reduce your monthly payments and save thousands over the life of the loan.

    See today's rates

    $2,157/mo

    Est. payment

    Explore your selling options

    Work with a Zillow partner agent

    Leverage their expertise and Zillow's premium Showcase listings to get your home seen by more buyers.

    Get started

    List with your own agent

    Get your home in front of millions of buyers by listing it on Zillow.

    Learn how to do it

    Sell it yourself

    Take full control of how buyers see your home on Zillow by listing For Sale by Owner (FSBO).

    List your home

    What's special

    Classic tudor style homeLaminate flooringPrivate foot bridgeSpacious master suite
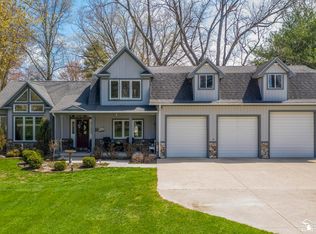
    Do not miss your opportunity to own this classic Tudor Style home with a one of a kind property. It has the best of not just both, but MANY worlds: space and tranquility, along with public utilities in Bedford Public School district, and centrally located to any needs you may have! Relax on your balcony that overlooks the scenic back yard with your own private foot bridge, enjoy the sounds of the creek and birds singing in the towering white oaks while you sip your morning coffee in the 3 season room, and entertain your guests in the wet bar/rec area stylized like an old Tudor pub. This home boasts a newly renovated lower-level family room, as well as updated electrical through-out! All carpet was replaced in 2022, with tempur-pedic padding underneath. The laminate flooring upstairs is both beautiful and durable. Upper level includes the kitchen, dining, and living areas with a full guest bath, two bedrooms and your spacious master suite. This home is move-in ready, with room to build equity with your own personal touches.

    Zillow last checked:

    Listing updated:

    Listed by:

    Scott Rubin 248-278-8995,

    Andover Real Estate

    Bought with:

    Ashley Canales, 6501453877

    Serenity Realty LLC

    Source: Realcomp II,MLS#: 20250027681MLS Logo

    Facts & features

    Interior

    Bedrooms & bathrooms
    • Bedrooms: 3
    • Bathrooms: 3
    • Full bathrooms: 2
    • 1/2 bathrooms: 1
    Primary bedroom
    • Level: Second
    • Area: 165
    • Dimensions: 11 x 15
    Bedroom
    • Level: Second
    • Area: 100
    • Dimensions: 10 x 10
    Bedroom
    • Level: Second
    • Area: 100
    • Dimensions: 10 x 10
    Primary bathroom
    • Level: Second
    • Area: 60
    • Dimensions: 10 x 6
    Other
    • Level: Second
    • Area: 48
    • Dimensions: 8 x 6
    Other
    • Level: Entry
    • Area: 20
    • Dimensions: 4 x 5
    Dining room
    • Level: Second
    • Area: 156
    • Dimensions: 13 x 12
    Family room
    • Level: Entry
    • Area: 286
    • Dimensions: 22 x 13
    Kitchen
    • Level: Second
    • Area: 187
    • Dimensions: 11 x 17
    Living room
    • Level: Second
    • Area: 216
    • Dimensions: 18 x 12
    Other
    • Level: Entry
    • Area: 286
    • Dimensions: 22 x 13
    Other
    • Level: Entry
    • Area: 220
    • Dimensions: 22 x 10
    Heating
    • Forced Air, Natural Gas
    Cooling
    • Ceiling Fans, Central Air
    Appliances
    • Included: Built In Electric Oven, Dishwasher, Disposal, Dryer, Electric Cooktop, Energy Star Qualified Washer, Free Standing Refrigerator, Humidifier, Microwave, Vented Exhaust Fan
    Features
    • High Speed Internet, Programmable Thermostat, Wet Bar
    • Has basement: No
    • Has fireplace: Yes
    • Fireplace features: Family Room, Gas
    Interior area
    • Total interior livable area: 2,189 sqft
    • Finished area above ground: 2,189

    Property

    Parking
    • Total spaces: 2.5
    • Parking features: Twoand Half Car Garage, Attached, Direct Access, Driveway, Electricityin Garage, Heated Garage, Garage Door Opener, Garage Faces Side, Side Entrance, Workshop In Garage
    • Attached garage spaces: 2.5
    Features
    • Levels: Two
    • Stories: 2
    • Entry location: GroundLevel
    • Patio & porch: Deck
    • Exterior features: Balcony, Chimney Caps
    • Pool features: None
    • Waterfront features: Creek
    Lot
    • Size: 0.92 Acres
    • Dimensions: 132 x 305 x 132 x 305
    • Features: Easement
    Details
    • Parcel number: 580257005300
    • Special conditions: Short Sale No,Standard

    Construction

    Type & style
    • Home type: SingleFamily
    • Architectural style: Tudor
    • Property subtype: Single Family Residence
    Materials
    • Brick, Stucco, Wood Siding
    • Foundation: Slab
    • Roof: Asphalt
    Condition
    • New construction: No
    • Year built: 1976
    Details
    • Warranty included: Yes

    Utilities & green energy

    • Sewer: Public Sewer
    • Water: Public
    • Utilities for property: Above Ground Utilities, Cable Available, Underground Utilities

    Community & neighborhood

    Location
    • Region: Temperance
    • Subdivision: SUPRVR'S PLAT OF HAZELDELL FARMS

    Other

    Other facts
    • Listing agreement: Exclusive Agency
    • Listing terms: Cash,Conventional

    Price history

    DateEventPrice
    6/4/2025Sold$339,900$155/sqft
    Source: Realcomp II #20250027681 Report a problem
    4/24/2025Pending sale$339,900$155/sqft
    Source: Realcomp II #20250027681 Report a problem
    4/21/2025Listed for sale$339,900+17.2%$155/sqft
    Source: Realcomp II #20250027681 Report a problem
    5/23/2022Sold$290,000-3%$132/sqft
    Source: MiRealSource #50070128 Report a problem
    4/25/2022Pending sale$299,000$137/sqft
    Source: MiRealSource #50070128 Report a problem
    4/8/2022Listed for sale$299,000+30%$137/sqft
    Source: MiRealSource #50070128 Report a problem
    12/4/2018Sold$230,000-2.1%$105/sqft
    Source: Public Record Report a problem
    10/19/2018Pending sale$234,900$107/sqft
    Source: The Danberry Company-Temperance #21421799 Report a problem
    10/1/2018Listed for sale$234,900$107/sqft
    Source: The Danberry Company-Temperance #21421799 Report a problem
    9/13/2018Pending sale$234,900$107/sqft
    Source: The Danberry Co. #3451875 Report a problem
    3/12/2018Listed for sale$234,900+10.8%$107/sqft
    Source: The Danberry Company #3451875 Report a problem
    8/17/2016Sold$212,000-3.2%$97/sqft
    Source: Public Record Report a problem
    5/30/2016Pending sale$219,000$100/sqft
    Source: Real Estate 4U #3445485 Report a problem
    5/21/2016Listed for sale$219,000$100/sqft
    Source: Real Estate 4U #3445485 Report a problem
    5/10/2016Pending sale$219,000$100/sqft
    Source: Real Estate 4U #3445485 Report a problem
    4/27/2016Price change$219,000-2.7%$100/sqft
    Source: Real Estate 4U #3445485 Report a problem
    3/29/2016Listed for sale$225,000$103/sqft
    Source: Real Estate 4U #3445485 Report a problem
    3/9/2016Pending sale$225,000$103/sqft
    Source: Real Estate 4U #3445485 Report a problem
    9/20/2015Listed for sale$225,000$103/sqft
    Source: Real Estate 4U #3445485 Report a problem

    Public tax history

    YearProperty taxesTax assessment
    2025$3,709 +11.1%$147,500 +5.9%
    2024$3,340 +15.7%$139,300 +10.6%
    2023$2,888 -8.7%$125,900 +4.5%
    2022$3,164 +5.9%$120,500 -2.4%
    2021$2,987 +80.1%$123,500 +11.5%
    2020$1,659 -30.1%$110,800 +10.5%
    2019$2,372 $100,300 +3%
    2018$2,372 +31.5%$97,400
    2017$1,804 $97,400 +0.1%
    2016$1,804 $97,300 +11.8%
    2015$1,804 +5.3%$87,000
    2014$1,713 -15%$87,000 +15.2%
    2013$2,015 $75,500 +2.7%
    2012-- $73,500 -9.7%
    2011-- $81,400 +3.3%
    2010-- $78,800 -21%
    2009-- $99,690 -16.8%
    2008-- $119,840 +0.3%
    2007-- $119,480 -3%
    2006-- $123,170 +6.3%
    2005-- $115,850 +3.3%
    2003-- $112,170 +11.4%
    2002-- $100,650 +4.4%
    2001-- $96,420

    Find assessor info on the county website

    Neighborhood: 48182

    Nearby schools

    GreatSchools rating
    Get a cash offer in 3 minutes
    Find out how much your home could sell for in as little as 3 minutes with a no-obligation cash offer.
    Estimated market value
    $358,500
    Get a cash offer in 3 minutes
    Find out how much your home could sell for in as little as 3 minutes with a no-obligation cash offer.
    Estimated market value
    $358,500