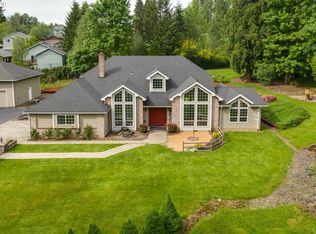
A private, park-like estate offering 1.80 acres across two tax lots—1.45 acres and .35 acres. Beyond the estate-style entrance, a beautifully renovated home and matching 32x45 shop are surrounded by mature trees and professionally designed landscaping. Updates include new siding, windows, carpet, trim, cabinetry and countertops, plus fresh interior and exterior paint. The light-filled interior features soaring ceilings, floor-to-ceiling windows, extensive hardwood flooring and a spacious bonus room. The remodeled kitchen offers quartz countertops, an island and beverage bar with dual wine refrigerators. The luxurious primary bathroom includes a freestanding soaking tub, dual vanity and tiled walk-in shower with skylight. Outside the newer retaining walls and a stamped concrete patio create a beautiful, functional setting. The insulated shop features a concrete floor, 100-amp service and three oversized doors. Generator hookups and generator included. Newer roof, RV parking and nearby trail access. LDR zoning and two tax lots may offer future development potential; buyer to complete due diligence.
Active
$1,100,000
6676 SE 252nd Ave, Gresham, OR 97080
4beds
3,029sqft
Residential, Single Family Residence
Built in 1990
1.8 Acres Lot
$-- Zestimate®
$363/sqft
$-- HOA
What's special
Rv parkingRemodeled kitchenProfessionally designed landscapingNewer retaining wallsSurrounded by mature treesBeautifully renovated homeDual vanity
- 26 days
- 1,503
- 118
Zillow last checked:
Listing updated:
Listed by:
Bryce Rosenbaum 503-367-8266,
Harcourts Real Estate Network Group
Source: RMLS (OR),MLS#: 741928022
Facts & features
Interior
Bedrooms & bathrooms
- Bedrooms: 4
- Bathrooms: 3
- Full bathrooms: 2
- Partial bathrooms: 1
- Main level bathrooms: 1
Rooms
- Room types: Bedroom 4, Workshop, Bedroom 2, Bedroom 3, Dining Room, Family Room, Kitchen, Living Room, Primary Bedroom
Primary bedroom
- Features: Bathroom, Double Sinks, Walkin Closet, Wallto Wall Carpet
- Level: Upper
Bedroom 2
- Level: Upper
Bedroom 3
- Level: Upper
Bedroom 4
- Level: Main
Dining room
- Level: Main
Family room
- Level: Main
Kitchen
- Level: Main
Living room
- Level: Main
Heating
- Forced Air
Cooling
- Central Air
Appliances
- Included: Built In Oven, Dishwasher, Disposal, Microwave, Electric Water Heater, Tank Water Heater
Features
- Central Vacuum, Granite, High Ceilings, Soaking Tub, Vaulted Ceiling(s), Bathroom, Double Vanity, Walk-In Closet(s), Cook Island, Pantry
- Flooring: Hardwood, Slate, Wall to Wall Carpet
- Windows: Double Pane Windows, Vinyl Frames
- Basement: Crawl Space
- Number of fireplaces: 1
- Fireplace features: Pellet Stove
Interior area
- Total structure area: 3,029
- Total interior livable area: 3,029 sqft
Property
Parking
- Total spaces: 2
- Parking features: Driveway, RV Access/Parking, Garage Door Opener, Attached
- Attached garage spaces: 2
- Has uncovered spaces: Yes
Features
- Levels: Two
- Stories: 2
- Patio & porch: Covered Patio, Patio
- Exterior features: Dog Run, Fire Pit, Water Feature, Yard
- Has view: Yes
- View description: Seasonal, Territorial, Trees/Woods
Lot
- Size: 1.8 Acres
- Dimensions: 78409 SF
- Features: Corner Lot, Level, Trees, Sprinkler, Acres 1 to 3
Details
- Additional structures: RVParking
- Parcel number: R340989
- Zoning: LDR-SW
Construction
Type & style
- Home type: SingleFamily
- Architectural style: Traditional
- Property subtype: Residential, Single Family Residence
Materials
- Brick, Lap Siding, Vinyl Siding
- Foundation: Concrete Perimeter
- Roof: Composition
Condition
- Approximately
- New construction: No
- Year built: 1990
Utilities & green energy
- Sewer: Public Sewer
- Water: Well
Community & HOA
Community
- Security: Entry, Security Lights
HOA
- Has HOA: No
Location
- Region: Gresham
Financial & listing details
- Price per square foot: $363/sqft
- Tax assessed value: $787,690
- Annual tax amount: $12,889
- Date on market: 8/20/2026
- Listing terms: Cash,Conventional,VA Loan
- Road surface type: Paved
Estimated market value
Not available
Estimated sales range
Not available
Not available
Price history
| Date | Event | Price |
|---|---|---|
| 8/20/2026 | Listed for sale | $1,100,000+48.8%$363/sqft |
Source:  RMLS (OR) #741928022 Report a problem RMLS (OR) #741928022 Report a problem | ||
| 8/13/2020 | Sold | $739,000$244/sqft |
Source: Public Record Report a problem | ||
Public tax history
| Year | Property taxes | Tax assessment |
|---|---|---|
| 2025 | $12,890 +4.4% | $610,040 +3% |
| 2024 | $12,342 +9.4% | $592,280 +3% |
| 2023 | $11,278 +2.6% | $575,030 +3% |
| 2022 | $10,989 +2.8% | $558,290 +3% |
| 2021 | $10,692 +6.1% | $542,030 +3% |
| 2020 | $10,074 +2.6% | $526,250 +3% |
| 2019 | $9,818 | $510,930 +3% |
| 2018 | $9,818 +4.8% | $496,050 +3% |
| 2017 | $9,367 +25.7% | $481,610 +9.3% |
| 2014 | $7,452 +22.3% | $440,760 +15.6% |
| 2013 | $6,092 -5.2% | $381,160 -6.7% |
| 2012 | $6,425 -4.2% | $408,590 -4.5% |
| 2011 | $6,710 +6.5% | $427,930 +10% |
| 2010 | $6,298 +7.1% | $388,860 +3% |
| 2009 | $5,878 +2.4% | $377,540 +3% |
| 2008 | $5,739 -2.5% | $366,550 +3% |
| 2007 | $5,887 +2.8% | $355,880 +3% |
| 2006 | $5,726 +4.1% | $345,520 +3% |
| 2005 | $5,502 +2% | $335,460 +3% |
| 2004 | $5,396 +1.3% | $325,690 +1.4% |
| 2003 | $5,326 +3.1% | $321,320 +3% |
| 2002 | $5,168 +10.4% | $311,970 +6.1% |
| 2000 | $4,682 | $294,070 |
Find assessor info on the county website
Monthly payment
Est. payment
Payment breakdown
Explore the cost of this home by adjusting the details. Changes won't be saved.Climate risks
Neighborhood: 97080
Nearby schools
Schools provided by the listing agent
- Elementary: Hogan Cedars
- Middle: West Orient
- High: Sam Barlow
Source: RMLS (OR). This data may not be complete. We recommend contacting the local school district to confirm school assignments for this home.

Similar homes
- $1,098,0003 bd3 ba1.8k sqft27205 SE Carl St, Gresham, OR 97080Active
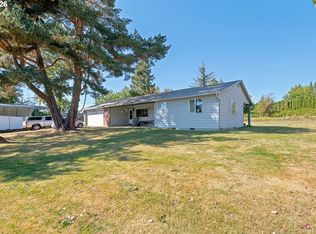
 MLS ID #309098473, Kristina Molina, Keller Williams Realty Portland Elite. RMLS (OR)
 - $1,100,0004 bd3 ba3.2k sqft541 SE Park Dr, Gresham, OR 97080Active
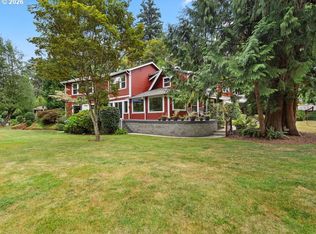 MLS ID #674200346, Cindy Smith, RE/MAX Equity Group. RMLS (OR)
 - $1,095,0003 bd4 ba4.2k sqft4306 SE Augusta Loop, Gresham, OR 97080Active
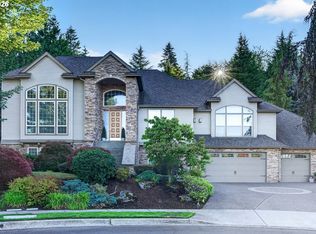 MLS ID #785690454, Taha Al-Madani, Keller Williams Realty Portland Premiere. RMLS (OR)
 - $1,175,0005 bd3 ba3.4k sqft2060 SW Butler Rd, Gresham, OR 97080Active
 MLS ID #550121610, Dill Ward, eXp Realty, LLC. RMLS (OR)
 - $1,025,0004 bd3 ba4k sqft8755 SE Kingswood Way, Damascus, OR 97089ActiveMLS ID #277200361, Brian Gentry, Real Broker. RMLS (OR)
- $1,299,9994 bd4 ba4.2k sqft8443 SE Orient Dr, Gresham, OR 97080ActiveMLS ID #510705235, Robie Ranes, Realty One Group Pacifica. RMLS (OR)
- $950,0004 bd3 ba3.1k sqft4304 SE Augusta Loop, Gresham, OR 97080ActiveMLS ID #326839559, Kris Cochran, Cochran Property Group Inc.. RMLS (OR)
- $1,349,0004 bd3 ba3k sqft2607 SW Pleasant View Dr, Gresham, OR 97080ActiveMLS ID #292517712, Tom Hale, eXp Realty, LLC. RMLS (OR)
- $925,0004 bd3 ba3.3k sqft8377 SE Regner Rd, Gresham, OR 97080ActiveMLS ID #447186248, Elaine Powers, John L. Scott Portland Metro. RMLS (OR)
- $889,0005 bd3 ba2.9k sqft65 SE Avondale Ct, Gresham, OR 97080ActiveMLS ID #580186921, Tracy Hancock, MORE Realty. RMLS (OR)
- $959,5003 bd3 ba2.7k sqft260 SE Avondale Way, Gresham, OR 97080ActiveMLS ID #402184762, Alex Cristurean, RE/MAX Equity Group. RMLS (OR)
- $1,299,0005 bd4 ba3.2k sqft5400 SE Chase Rd, Gresham, OR 97080ActiveMLS ID #638427103, Daniel Mal, Mal & Seitz. RMLS (OR)
- $985,0004 bd3 ba3.7k sqft10900 SE 258th Pl, Damascus, OR 97089ActiveMLS ID #708146656, Jason Gooing, ERA Freeman & Associates. RMLS (OR)
- $1,050,0004 bd3 ba3.1k sqft27821 SE Sun Ray Dr, Boring, OR 97009ActiveMLS ID #438494100, Chris Anderson, John L. Scott Sandy. RMLS (OR)
- $1,200,0004 bd3 ba3k sqft10321 SE Eastmont Dr, Damascus, OR 97089ActiveMLS ID #268537834, Jamie Hinkel, The Broker Network, LLC. RMLS (OR)
- $799,0004 bd3 ba3k sqft4616 SE Honors Pl, Gresham, OR 97080ActiveMLS ID #584002962, Daniel Mal, Mal & Seitz. RMLS (OR)
- $665,0003 bd3 ba3.6k sqft5323 SE 13th Ct, Gresham, OR 97080ActiveMLS ID #414227610, Melissa Larson, Oregon Digs Real Estate. RMLS (OR)
- $675,0003 bd2 ba1.5k sqft3329 SE Hillyard Rd, Gresham, OR 97080ActiveMLS ID #726477978, Jason Wasinger, Real Broker. RMLS (OR)
- $849,9993 bd3 ba3.1k sqft284 SE 41st Ct, Gresham, OR 97080ActiveMLS ID #541334283, Debra Thomas, RE/MAX Advantage Group. RMLS (OR)
