Skip main navigation
Sold
  • Price Unknown

    6676 W Fm 455, Celina, TX 75009

    3beds
    2,341sqft
    Farm, Single Family Residence
    Built in 1984
    2.98 Acres Lot
    $827,000 Zestimate®
    $--/sqft
    $2,830 Estimated rent

    Home value

    $827,000

    $777,000 - $877,000

    $2,830/mo

    Zestimate® history
    Loading
    Loading...

    Owner options

    List your home for rent

    $2,830/mo

    Rent Zestimate®

    Find your next renter with Zillow Rental Manager. Plus, with online applications, you can quickly screen prospective tenants – for free.

    Learn more

    $2,830/mo

    Rent Zestimate®

    Refinance and save

    Refinancing to a lower rate could help reduce your monthly payments and save thousands over the life of the loan.

    See today's rates

    Explore your selling options

    Work with a Zillow partner agent

    Leverage their expertise and Zillow's premium Showcase listings to get your home seen by more buyers.

    Get started

    List with your own agent

    Get your home in front of millions of buyers by listing it on Zillow.

    Learn how to do it

    Sell it yourself

    Take full control of how buyers see your home on Zillow by listing For Sale by Owner (FSBO).

    List your home

    What's special

    Ranch style homeWood burning fireplaceAtv parkingHigh ceilingsHorse stallTack roomEnsuite bath
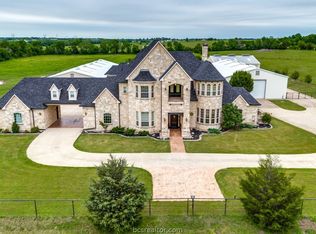
    NOW PRICED BELOW TAX APPRAISED VALUE! Builder owned & fully remodeled in 2018 with intentional design that included raising ceilings, removing walls to open up rooms and utilizing every inch of space allowable. Meticulously crafted with materials such as thick CD plywood for the roof decking, all masonry wood burning fireplace and touches only a builder can truly appreciate. All windows were replaced, the electrical system was rewired, the piping for the water supply was updated throughout and the HVAC was replaced with a Carrier brand high SEER rated heat pump. This picturesque ranch style home is a true one of a kind, rich in warmth and character. Full brick all around and painted Antique Chicago. At the center of the home is the spacious living area featuring high ceilings with wood beams and opens to the cozy screened in porch complete with a porch swing. The dreamy kitchen has a warm inviting appeal and is equipped with higher end appliances, craftsman style custom cabinets, large island with wrap around seating and built in buffet and hutch cabinets. Not to mention the professional grade, extra wide stainless steel refrigerator! The dining area, draped in the natural light of extensive windows and elegant glass french doors, offers a welcoming spot for gatherings with family and friends. The primary suite has an ensuite bath with a grand closet with built ins & dressing table for her & a suitable closet for him. Outside, enjoy endless opportunities for outdoor recreation & relaxation, in the 1200sf of patio space with swimspa & outdoor shower bath. The 24x36 barn is complete with horse stall, ATV parking, tack room & woodworkers shop. Experience the beauty of country living in this exceptional property!

    Zillow last checked:

    Listing updated:

    Listed by:

    Cheryl Jones 0594757 972-562-3969,

    Ebby Halliday Realtors 972-562-3969

    Bought with:

    Lynette Sandidge

    Compass RE Texas, LLC

    Source: NTREIS,MLS#: 20832454

    Facts & features

    Interior

    Bedrooms & bathrooms
    • Bedrooms: 3
    • Bathrooms: 2
    • Full bathrooms: 2
    Primary bedroom
    • Features: Closet Cabinetry, Double Vanity, En Suite Bathroom, Separate Shower, Walk-In Closet(s)
    • Level: First
    • Dimensions: 12 x 15
    Bedroom
    • Features: En Suite Bathroom, Walk-In Closet(s)
    • Level: First
    • Dimensions: 12 x 13
    Bedroom
    • Features: Built-in Features, En Suite Bathroom
    • Level: First
    • Dimensions: 12 x 16
    Dining room
    • Features: Built-in Features
    • Level: First
    • Dimensions: 11 x 19
    Kitchen
    • Features: Breakfast Bar, Built-in Features, Butler's Pantry, Eat-in Kitchen, Kitchen Island, Pantry, Stone Counters, Walk-In Pantry
    • Level: First
    • Dimensions: 19 x 14
    Living room
    • Features: Built-in Features, Fireplace
    • Level: First
    • Dimensions: 20 x 22
    Heating
    • Electric
    Cooling
    • Central Air, Ceiling Fan(s)
    Appliances
    • Included: Some Gas Appliances, Built-In Refrigerator, Double Oven, Dryer, Dishwasher, Electric Oven, Gas Cooktop, Disposal, Gas Water Heater, Microwave, Plumbed For Gas, Refrigerator, Vented Exhaust Fan, Washer
    Features
    • Decorative/Designer Lighting Fixtures, Double Vanity, Eat-in Kitchen, High Speed Internet, Kitchen Island, Cable TV, Walk-In Closet(s)
    • Flooring: Tile, Wood
    • Has basement: No
    • Number of fireplaces: 1
    • Fireplace features: Masonry, Wood Burning
    Interior area
    • Total interior livable area: 2,341 sqft

    Property

    Parking
    • Total spaces: 3
    • Parking features: Additional Parking, Circular Driveway, Covered, Carport, Door-Multi, Drive Through, Driveway, Garage, Garage Door Opener, Garage Faces Rear, Boat, RV Access/Parking
    • Garage spaces: 2
    • Carport spaces: 1
    • Covered spaces: 3
    • Has uncovered spaces: Yes
    Features
    • Levels: One
    • Stories: 1
    • Patio & porch: Covered, Deck
    • Exterior features: Covered Courtyard, Deck, Fire Pit, Rain Gutters, Storage
    • Pool features: Heated, In Ground, None
    • Has spa: Yes
    • Spa features: Hot Tub
    • Fencing: Wrought Iron
    Lot
    • Size: 2.98 Acres
    • Features: Acreage, Agricultural, Back Yard, Lawn, Landscaped, Pasture, Many Trees
    Details
    • Additional structures: Barn(s), Garage(s), Outbuilding, Workshop
    • Parcel number: R653500001201
    • Other equipment: TV Antenna
    • Horse amenities: Tack Room

    Construction

    Type & style
    • Home type: SingleFamily
    • Architectural style: Traditional,Detached,Farmhouse
    • Property subtype: Farm, Single Family Residence
    Materials
    • Brick
    • Foundation: Slab
    Condition
    • Year built: 1984

    Utilities & green energy

    • Sewer: Septic Tank
    • Water: Public
    • Utilities for property: Electricity Available, Septic Available, Water Available, Cable Available
    Green energy
    • Energy efficient items: Thermostat, Windows
    • Water conservation: Gray Water System, Low-Flow Fixtures

    Community & neighborhood

    Security
    • Security features: Security System Owned, Carbon Monoxide Detector(s), Smoke Detector(s)
    Location
    • Region: Celina
    • Subdivision: E Ledbetter Survey

    Other

    Other facts
    • Listing terms: Cash,Conventional,FHA,USDA Loan,VA Loan

    Price history

    DateEventPrice
    8/12/2025Sold--
    Source: NTREIS #20832454 Report a problem
    8/6/2025Pending sale$899,000$384/sqft
    Source: NTREIS #20832454 Report a problem
    7/18/2025Contingent$899,000$384/sqft
    Source: NTREIS #20832454 Report a problem
    4/7/2025Price change$899,000-5.4%$384/sqft
    Source: NTREIS #20832454 Report a problem
    4/6/2025Pending sale$950,000$406/sqft
    Source: NTREIS #20832454 Report a problem
    3/25/2025Contingent$950,000$406/sqft
    Source: NTREIS #20832454 Report a problem
    3/7/2025Price change$950,000-2%$406/sqft
    Source: NTREIS #20832454 Report a problem
    2/1/2025Listed for sale$969,500$414/sqft
    Source: NTREIS #20832454 Report a problem
    12/11/2024Listing removed$969,500$414/sqft
    Source: Ebby Halliday Realtors #20608664 Report a problem
    10/25/2024Price change$969,500-0.6%$414/sqft
    Source: NTREIS #20608664 Report a problem
    10/17/2024Listed for sale$975,000$416/sqft
    Source: NTREIS #20608664 Report a problem
    7/17/2024Contingent$975,000$416/sqft
    Source: NTREIS #20608664 Report a problem
    6/20/2024Price change$975,000-2.5%$416/sqft
    Source: NTREIS #20608664 Report a problem
    5/10/2024Listed for sale$999,500$427/sqft
    Source: NTREIS #20608664 Report a problem

    Public tax history

    Tax history is unavailable.

    Neighborhood: 75009

    Nearby schools

    GreatSchools rating
    Schools provided by the listing agent
    • Elementary: Bobby Ray-Afton Martin
    • Middle: Jerry & Linda Moore
    • High: Celina
    • District: Celina ISD

    Source: NTREIS. This data may not be complete. We recommend contacting the local school district to confirm school assignments for this home.

    Get a cash offer in 3 minutes
    Find out how much your home could sell for in as little as 3 minutes with a no-obligation cash offer.
    Estimated market value
    $827,000
    Get a cash offer in 3 minutes
    Find out how much your home could sell for in as little as 3 minutes with a no-obligation cash offer.
    Estimated market value
    $827,000