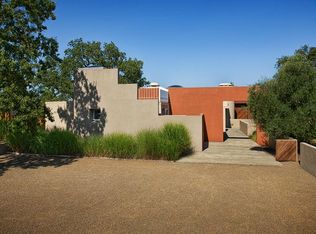
Set within Healdsburg's famed Russian River Valley, the Flax Estate and Vineyard spans 52 acres of privacy, stunning contemporary architecture, and world-class wine country living. Spanning two private parcels, this secluded retreat seamlessly balances contemporary luxury with its historic farmhouse and its direct Russian River access. The property is anchored by a dramatic, contemporary main residencea four-bedroom, four-and-a-half-bath masterpiece thoughtfully designed around majestic heritage oaks. Floor-to-ceiling glass, frames sweeping, uninterrupted views across the valley floor to the region's iconic peaks: Mount St. Helena, Fitch Mountain, and the Geysers. Steeped in history, the estate's historic six-bedroom, six-bath farmhouse once owned by the acclaimed actor Fred MacMurray exudes timeless Wine Country with interiors by celebrated designer, Ken Fulk. Its grounds feature a resort-style wellness complex complete with a 75-foot swimming pool, oversized spa, stand-alone gym, and sauna. Surrounding this pool area is a tennis court, bocce court, outdoor shower, and manicured fruit orchards alongside vibrant flower and vegetable gardens. A more recently built, unique entertainment barn offers a sophisticated setting for hosting memorable parties. Positioned near the private entrance to the property sits a beautifully rebuilt two-bedroom, one-bath cottage providing flexible accommodations for family, guests, or resident staff. At the heart of the estate lies a 26 acre, organically farmed vineyard producing world-class Pinot Noir and Chardonnay. Exclusively managed and crafted by DuMOL Winery, the vineyard's "Flax Estate" designate consistently produces highly sought-after vintages revered by collectors worldwide. Few properties so effortlessly unite architectural distinction, storied history, world-class viticulture, and the natural beauty o f the Russian River making Flax Estate Vineyard a truly singular offering in the heart of Wine Country. The property is offered turn-key and furnished.
Active
$22,000,000
6677 - 6697 Westside Road, Healdsburg, CA 95448
12beds
15,018sqft
Single Family Residence
Built in 1987
52 Acres Lot
$-- Zestimate®
$1,465/sqft
$-- HOA
What's special
Historic six-bedroom six-bath farmhouseTennis courtBocce courtDirect russian river accessStand-alone gymStunning contemporary architectureUnique entertainment barn
- 11 days
- 1,339
- 85
Zillow last checked:
Listing updated:
Listed by:
Alain-Martin Pierret DRE #01821933 707-696-9993,
Compass 707-395-3840,
Haley V Skerrett DRE #01712002 707-483-8550,
Compass
Source: BAREIS,MLS#: 326086344 Originating MLS: Sonoma
Facts & features
Interior
Bedrooms & bathrooms
- Bedrooms: 12
- Bathrooms: 14
- Full bathrooms: 12
- 1/2 bathrooms: 2
Rooms
- Room types: Dining Room, Family Room, Guest Quarters, Kitchen, Laundry, Living Room, Master Bedroom, Office, Storage, Wine Storage Area
Primary bedroom
- Features: Balcony, Ground Floor, Outside Access, Sitting Area, Walk-In Closet(s)
- Level: Main
Bedroom
- Level: Main
Primary bathroom
- Features: Double Vanity, Shower Stall(s), Skylight/Solar Tube, Stone, Tile
Bathroom
- Features: Double Vanity, Jack & Jill, Shower Stall(s), Stone, Tile, Tub, Tub w/Shower Over
- Level: Main
Dining room
- Features: Formal Area, Formal Room
- Level: Main
Kitchen
- Features: Butlers Pantry, Kitchen Island, Island w/Sink, Slab Counter, Wood Counter
- Level: Main
Living room
- Features: Open Beam Ceiling, View
- Level: Main
Heating
- Central
Cooling
- Ceiling Fan(s), Central Air, MultiZone, Wall Unit(s)
Appliances
- Included: Built-In Gas Range, Dishwasher, Disposal, Double Oven, Gas Cooktop, Range Hood, Ice Maker, Microwave, Wine Refrigerator, Dryer, Washer, Washer/Dryer Stacked
- Laundry: Inside Area
Features
- Cathedral Ceiling(s), Formal Entry, Wet Bar
- Flooring: Carpet, Stone, Tile, Wood
- Basement: None
- Number of fireplaces: 5
- Fireplace features: Double Sided, Gas Log
Interior area
- Total structure area: 15,018
- Total interior livable area: 15,018 sqft
Video & virtual tour
Property
Parking
- Total spaces: 10
- Parking features: Attached, Electric Vehicle Charging Station(s), Garage Door Opener, Garage Faces Front, Inside Entrance, Private, Open
- Attached garage spaces: 4
- Has uncovered spaces: Yes
Features
- Levels: One,Two
- Stories: 2
- Exterior features: Built-In Barbeque, Dog Run
- Pool features: In Ground, Pool Cover, Pool Sweep
- Spa features: In Ground
- Fencing: Cross Fenced,Fenced
- Has view: Yes
- View description: Hills, Mountain(s), Pasture, Vineyard
- Waterfront features: River Access
Lot
- Size: 52 Acres
- Features: Landscape Front
Details
- Additional structures: Guest House, Kennel/Dog Run, Outbuilding, Storage, Workshop, ADU Bedrooms: 2, ADU Full Bathrooms: 1, ADU Type: 2nd Unit Detached
- Parcel number: 110240007000
- Special conditions: Standard
Construction
Type & style
- Home type: SingleFamily
- Architectural style: Contemporary,Craftsman,Farmhouse
- Property subtype: Single Family Residence
Materials
- Stucco, Wood, Wood Siding
- Foundation: Concrete Perimeter
- Roof: Composition,Other
Condition
- Year built: 1987
Utilities & green energy
- Sewer: Septic Tank
- Water: Well
- Utilities for property: Propane, Public
Green energy
- Energy generation: Solar
Community & HOA
HOA
- Has HOA: No
Location
- Region: Healdsburg
Financial & listing details
- Price per square foot: $1,465/sqft
- Date on market: 10/15/2026
Estimated market value
Not available
Estimated sales range
Not available
Not available
Price history
| Date | Event | Price |
|---|---|---|
| 10/15/2026 | Listed for sale | $22,000,000$1,465/sqft |
Source:  BAREIS #326086344 Report a problem | ||
Public tax history
Tax history is unavailable.
Monthly payment
Est. payment