Skip main navigation
Pending
  • $385,000

    6677 Circle Dr, Harrison, MI 48625

    3beds
    2,042sqft
    : 
    $2,544/mo
    Get pre-qualified
    Single Family Residence
    Built in 1992
    7,840 Square Feet Lot
    $372,000 Zestimate®
    $189/sqft
    $-- HOA

    What's special

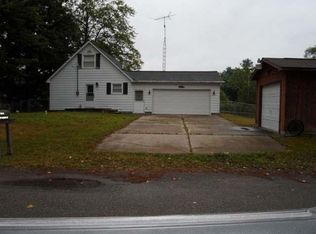
    Welcome to a fully renovated home a, ideally located on Sand Lake, part of the Chain of Lakes. This home offers exceptional waterfront living. Completely rebuilt in 2025 this high-end renovation and thoughtful design include new siding, Anderson windows, doors and door walls, updated plumbing and electrical, and professionally engineered drainage, grading and erosion control directed to the lake. A new sump system with alarm and full remediation were completed in 2026. Inside, custom hickory cabinetry with built-in organizers, quartz counters in kitchen and baths, soft-close drawers, solid oak doors, oak closet shelving, and under cabinet lighting. Recessed lighting with dimmers, five ceiling fans, and a programmable thermostat add comfort and efficiency. Gorgeous baths include white oak vanities, quartz tops, defrost mirrors, and designer tile work. The main level offers 1,024 square feet of bright, open living space, complemented by a fully finished walkout lower level with similar square footage. Downstairs functions as a second living zone with living and dining space, coffee bar, utility sink, extra refrigerator, and a bedroom with lake views that could serve as a primary suite. Enjoy beautiful water views on multiple sides, with the front of the home also facing the canal. Protected land on one side ensures lasting privacy. Mechanical highlights include a 2015 furnace with dual filtration, 2025 tankless water heater, whole-home water filtration, and a security system on all doors and windows. Additional features include garbage disposal, washer and dryer, well and septic, and sand beach access for lake residents. A rare, turn-key lake property blending craftsmanship, privacy, and peace of mind, move in and just enjoy the water.
    16 days
    |
    598
    |
    31
    |

    Zillow last checked:

    Listing updated:

    Listed by:

    Theresa Barr 734-377-7031,

    Prime + Property 734-548-9418

    Source: Realcomp II,MLS#: 20261057452MLS Logo

      Facts & features

      Interior

      Bedrooms & bathrooms
      • Bedrooms: 3
      • Bathrooms: 2
      • Full bathrooms: 2
      Primary bedroom
      • Level: Entry
      • Area: 132
      • Dimensions: 11 X 12
      Bedroom
      • Level: Entry
      • Area: 121
      • Dimensions: 11 X 11
      Bedroom
      • Level: Basement
      • Area: 228
      • Dimensions: 12 X 19
      Other
      • Level: Entry
      • Area: 88
      • Dimensions: 11 X 8
      Other
      • Level: Basement
      • Area: 70
      • Dimensions: 7 X 10
      Flex room
      • Level: Basement
      • Area: 286
      • Dimensions: 22 X 13
      Kitchen
      • Level: Entry
      • Area: 220
      • Dimensions: 20 X 11
      Laundry
      • Level: Basement
      • Area: 140
      • Dimensions: 7 X 20
      Living room
      • Level: Entry
      • Area: 320
      • Dimensions: 16 X 20
      Heating
      • Forced Air, Propane
      Cooling
      • Ceiling Fans, Central Air
      Appliances
      • Included: Dishwasher, Disposal, Dryer, Free Standing Gas Range, Free Standing Refrigerator, Microwave, Washer
      • Laundry: Laundry Room
      Features
      • High Speed Internet, Programmable Thermostat
      • Windows: Energy Star Qualified Windows
      • Basement: Finished,Full,Walk Out Access
      • Has fireplace: Yes
      • Fireplace features: Great Room
      Interior area
      • Total interior livable area: 2,042 sqft
      • Finished area above ground: 1,018
      • Finished area below ground: 1,024

      Property

      Parking
      • Total spaces: 2.5
      • Parking features: Twoand Half Car Garage, Detached, Garage Faces Front, Garage Door Opener
      • Garage spaces: 2.5
      Features
      • Levels: Two
      • Stories: 2
      • Entry location: GroundLevel
      • Patio & porch: Deck, Patio
      • Pool features: None
      • On waterfront: Yes
      • Waterfront features: All Sports Lake, Dock Facilities, Lake Front, Seawall
      • Body of water: Sand Lake
      Lot
      • Size: 7,840 Square Feet
      • Dimensions: 45 x 150
      Details
      • Parcel number: 00814063800
      • Special conditions: Short Sale No,Standard

      Construction

      Type & style
      • Home type: SingleFamily
      • Architectural style: Raised Ranch
      • Property subtype: Single Family Residence
      Materials
      • Vinyl Siding
      • Foundation: Basement, Block, Sump Pump
      • Roof: Asphalt
      Condition
      • New construction: No
      • Year built: 1992
      • Major remodel year: 2024

      Utilities & green energy

      • Electric: Circuit Breakers
      • Sewer: Septic Tank
      • Water: Well

      Community & HOA

      Community
      • Subdivision: DODGE CITY 7
      HOA
      • Has HOA: No
      Location
      • Region: Harrison

      Financial & listing details

      • Price per square foot: $189/sqft
      • Tax assessed value: $130,531
      • Annual tax amount: $3,211
      • Date on market: 7/23/2026
      • Cumulative days on market: 16 days
      • Listing agreement: Exclusive Right To Sell
      • Listing terms: Cash,Conventional,Va Loan

        Estimated market value

        $372,000

        $353,000 - $391,000

        $2,031/mo

        Price history

        DateEventPrice
        8/21/2026Pending sale$385,000$189/sqft
        Source: Realcomp II #20261057452 Report a problem
        7/24/2026Listed for sale$385,000+203.1%$189/sqft
        Source: Realcomp II #20261057452 Report a problem
        3/13/2015Sold$127,000$62/sqft
        Source: MiRealSource #41018423 Report a problem

        Public tax history

        YearProperty taxesTax assessment
        2025$2,014 -32.6%$127,100 +5.3%
        2024$2,989 $120,700 +40.5%
        2023-- $85,900 +13.8%
        2022-- $75,500 +7.5%
        2021-- $70,200 +5.9%
        2020-- $66,300 +1.2%
        2019-- $65,500 +5%
        2018-- $62,400 +0.2%
        2017-- $62,300 -4.2%
        2016-- $65,000 -4.4%
        2015-- $68,000 +2.4%
        2014-- $66,400 +1.1%
        2013-- $65,700 +0.2%
        2012-- $65,600 -7.3%
        2011-- $70,800 -21.2%
        2010-- $89,800
        Find assessor info on the county website

        Monthly payment

        Est. payment

        Payment breakdown

        Explore the cost of this home by adjusting the details. Changes won't be saved.
        All calculations are estimates and provided by Zillow, Inc. for informational purposes only. Actual amounts may vary.
        HOA fees may include property taxes on listings classified as Co-Ops. Contact the listing agent and/or owner for fee details.
        See how much you could borrow to make a competitive offer.

        Climate risks

        Neighborhood: 48625

        Getting around

        1 / 100
        Car-Dependent

        Nearby schools

        GreatSchools rating

        A local agent can set up tours, give advice and negotiate with sellers.

        Browse local experts

        Similar homes