See this rare find! Gorgeous Custom Modern Farm House on 7.541 ACRES - AG EXEMPTION available in the rural city of Farmersville, TX! Experience luxury living with the perks of the country, but close to the city! Offering 5 spacious bedrooms + office & bonus room or 6th bedroom, 3.1 baths, 5 car garages and a game room with a climbing wall!! This property is stunning with views of agriculture, green space, pond, and the best Texas sunsets! Owner recently added over $15K of landscaping, Jellyfish lighting, decorative lighting, & paint. Home has ample amounts of natural light & storage throughout. Upon entry is a grand foyer with office on the left, alluring hardwoods throughout, and a two story living room with a beautiful floor to ceiling fireplace, vaulted ceilings, large windows, & open living & dining area. Dreamy chef's kitchen with large island, level 4 quartz, 66 inch Frigidaire built-in fridge, KitchenAid stainless steel appliances, custom cabinets, gas cooktop, double ovens, & a dining area that sits up to 12 people! Stately wraparound front porch, vaulted back porch with sliding glass doors, & built in gas grill! The primary suite has a see through fireplace, huge tub for the best baths, double vanities, spacious shower, and custom closet. Upstairs has 4 large bedrooms, one with an ensuite, bonus room-6th bedroom or gym, storage closets, unfinished attic space, & a 22x32 game room with climbing wall. Additional upgrades are a radiant barrier roof deck for energy efficiency, home & patios wired for speakers, and game room for home theatre + surround sound. Fiber internet, ethernet ports at all TV locations, driveway has painted pickleball lines, 20x30 detached garage with power, lights and a 16x8 overhead door!! 50A charger in garage for electric vehicles. Backyard is fully fenced with outdoor lighting, fire pit, built in grilling area and extended patio. This is country living at its finest and conveniences all in one exceptional property in Collin County!!
Sold
Price Unknown
6677 County Road 619, Farmersville, TX 75442
6beds
4,637sqft
Single Family Residence
Built in 2023
7.54 Acres Lot
$1,047,600 Zestimate®
$--/sqft
$4,678 Estimated rent
Home value
$1,047,600
$995,000 - $1.10M
$4,678/mo
Zestimate® history
Owner options
List your home for rent
$4,678/mo
Rent Zestimate®
Find your next renter with Zillow Rental Manager. Plus, with online applications, you can quickly screen prospective tenants – for free.
$4,678/mo
Rent Zestimate®
Refinance and save
Refinancing to a lower rate could help reduce your monthly payments and save thousands over the life of the loan.
Explore your selling options
Work with a Zillow partner agent
Leverage their expertise and Zillow's premium Showcase listings to get your home seen by more buyers.
Get startedList with your own agent
Get your home in front of millions of buyers by listing it on Zillow.
Learn how to do itSell it yourself
Take full control of how buyers see your home on Zillow by listing For Sale by Owner (FSBO).
List your homeWhat's special
Stately wraparound front porchBuilt in gas grillExtended patioGrand foyerAlluring hardwoods throughoutBuilt in grilling areaLarge windows
Zillow last checked:
Listing updated:
Listed by:
Everett Shell 0613409 214-934-8953,
Everett Shell & Assoc. Realty 214-934-8953
Bought with:
Stephanie Hudson, 0748667
Monument Realty
Source: NTREIS,MLS#: 21307153
Facts & features
Interior
Bedrooms & bathrooms
- Bedrooms: 6
- Bathrooms: 4
- Full bathrooms: 3
- 1/2 bathrooms: 1
Primary bedroom
- Features: Built-in Features, Closet Cabinetry, Ceiling Fan(s), Dual Sinks, En Suite Bathroom, Fireplace, Garden Tub/Roman Tub, Linen Closet, Sitting Area in Primary, Separate Shower
- Level: First
- Dimensions: 16 x 18
Bedroom
- Features: Built-in Features, Ceiling Fan(s), Walk-In Closet(s)
- Level: Second
- Dimensions: 12 x 13
Bedroom
- Features: Built-in Features, Ceiling Fan(s), Walk-In Closet(s)
- Level: Second
- Dimensions: 12 x 12
Bedroom
- Features: Ceiling Fan(s), En Suite Bathroom, Walk-In Closet(s)
- Level: Second
- Dimensions: 14 x 17
Bedroom
- Features: Ceiling Fan(s), Walk-In Closet(s)
- Level: Second
- Dimensions: 12 x 12
Bonus room
- Features: Ceiling Fan(s)
- Level: Second
- Dimensions: 11 x 13
Dining room
- Level: First
- Dimensions: 14 x 12
Game room
- Features: Ceiling Fan(s), Other
- Level: Second
- Dimensions: 22 x 31
Kitchen
- Features: Breakfast Bar, Built-in Features, Eat-in Kitchen, Galley Kitchen, Granite Counters, Kitchen Island, Pantry, Stone Counters, Walk-In Pantry
- Level: First
- Dimensions: 14 x 21
Living room
- Features: Built-in Features, Ceiling Fan(s), Fireplace
- Level: First
- Dimensions: 21 x 20
Office
- Features: Ceiling Fan(s), Other
- Level: First
- Dimensions: 12 x 13
Heating
- Central, Electric, Fireplace(s), Zoned
Cooling
- Central Air, Ceiling Fan(s), Electric, ENERGY STAR Qualified Equipment, Zoned
Appliances
- Included: Some Gas Appliances, Built-In Refrigerator, Dishwasher, Electric Oven, Gas Cooktop, Disposal, Microwave, Plumbed For Gas, Refrigerator, Tankless Water Heater
- Laundry: Common Area, Washer Hookup, Dryer Hookup, ElectricDryer Hookup, Laundry in Utility Room
Features
- Built-in Features, Decorative/Designer Lighting Fixtures, Double Vanity, Granite Counters, High Speed Internet, Kitchen Island, Open Floorplan, Pantry, Paneling/Wainscoting, Cable TV, Vaulted Ceiling(s), Wired for Data, Walk-In Closet(s), Wired for Sound
- Flooring: Carpet, Ceramic Tile, Engineered Hardwood, Wood
- Windows: Window Coverings
- Has basement: No
- Number of fireplaces: 2
- Fireplace features: Double Sided, Family Room, Glass Doors, Gas Log, Gas Starter, Great Room, Living Room, Primary Bedroom, Sealed Combustion, Stone
Interior area
- Total interior livable area: 4,637 sqft
Property
Parking
- Total spaces: 5
- Parking features: Additional Parking, Circular Driveway, Door-Multi, Door-Single, Driveway, Garage, Garage Door Opener, Garage Faces Side
- Attached garage spaces: 5
Features
- Levels: Two
- Stories: 1
- Patio & porch: Rear Porch, Front Porch, Side Porch, Wrap Around, Covered
- Exterior features: Lighting, Outdoor Grill, Outdoor Living Area, Other, Private Yard, Rain Gutters
- Pool features: None
- Fencing: Barbed Wire,Back Yard,Cross Fenced,Fenced,Front Yard,Gate,Perimeter,Wood
Lot
- Size: 7.54 Acres
- Features: Acreage, Agricultural, Backs to Greenbelt/Park, Greenbelt, Landscaped, Sprinkler System
- Residential vegetation: Partially Wooded, Wooded
Details
- Additional structures: Garage(s), Outdoor Kitchen, Other, Shed(s), Workshop
- Parcel number: R1279900000201
- On leased land: Yes
Construction
Type & style
- Home type: SingleFamily
- Architectural style: Modern,Ranch,Traditional,Detached,Farmhouse
- Property subtype: Single Family Residence
Materials
- Radiant Barrier, Rock, Stone, Wood Siding
- Foundation: Slab
- Roof: Composition
Condition
- Year built: 2023
Utilities & green energy
- Sewer: Aerobic Septic, Septic Tank
- Water: Community/Coop
- Utilities for property: Electricity Available, Electricity Connected, Propane, Septic Available, Underground Utilities, Water Available, Cable Available
Green energy
- Energy efficient items: Appliances, Doors, HVAC, Insulation, Lighting, Thermostat, Water Heater, Windows
- Indoor air quality: Ventilation
Community & HOA
Community
- Features: Fenced Yard
- Security: Prewired, Carbon Monoxide Detector(s), Smoke Detector(s), Security Lights, Wireless
- Subdivision: Lon Lon Ranch
HOA
- Has HOA: No
Location
- Region: Farmersville
Financial & listing details
- Tax assessed value: $1,083,453
- Annual tax amount: $11,414
- Date on market: 6/19/2026
- Cumulative days on market: 142 days
- Listing terms: Cash,Conventional,Other,See Agent,USDA Loan,VA Loan
- Exclusions: Tv's and mounts, floating shelves in bedrooms, curtains, and pull-up bar in garage.
- Road surface type: Asphalt, Concrete
Price history
| Date | Event | Price |
|---|---|---|
| 8/7/2026 | Sold | -- |
Source: NTREIS #21307153 Report a problem | ||
| 7/27/2026 | Pending sale | $1,089,000$235/sqft |
Source: NTREIS #21307153 Report a problem | ||
| 7/21/2026 | Contingent | $1,089,000$235/sqft |
Source: NTREIS #21307153 Report a problem | ||
| 7/11/2026 | Price change | $1,089,000-0.5%$235/sqft |
Source: NTREIS #21307153 Report a problem | ||
| 6/19/2026 | Listed for sale | $1,095,000-0.4%$236/sqft |
Source: NTREIS #21307153 Report a problem | ||
| 6/15/2026 | Listing removed | $1,099,000$237/sqft |
Source: NTREIS #21285495 Report a problem | ||
| 5/29/2026 | Price change | $1,099,000-2.7%$237/sqft |
Source: NTREIS #21267959 Report a problem | ||
| 5/11/2026 | Price change | $1,129,999-0.9%$244/sqft |
Source: NTREIS #21241811 Report a problem | ||
| 5/2/2026 | Price change | $1,139,999-0.9%$246/sqft |
Source: NTREIS #21241811 Report a problem | ||
| 4/16/2026 | Price change | $1,149,999-4.2%$248/sqft |
Source: NTREIS #21241811 Report a problem | ||
| 2/25/2026 | Listed for sale | $1,199,999$259/sqft |
Source: NTREIS #21182827 Report a problem | ||
Public tax history
| Year | Property taxes | Tax assessment |
|---|---|---|
| 2025 | $9,526 -12.9% | $1,083,453 +11.4% |
| 2024 | $10,941 +142548% | $972,801 +268.6% |
| 2023 | $8 | $263,935 |
Find assessor info on the county website
Neighborhood: 75442
Nearby homes
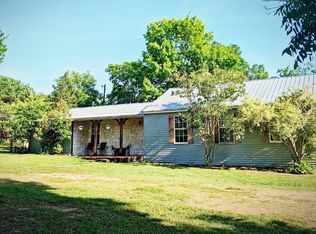
- $--3 bd2 ba1.2k sqft6667 County Road 619, Farmersville, TX 75442Sold
- $565,5003 bd2 ba1.5k sqft6007 State Highway 78 N, Farmersville, TX 75442Off Market
- $80,816-- bd-- ba1.3k sqft6147 State Highway 78 N, Farmersville, TX 75442Off Market
- $462,4003 bd2 ba1.3k sqft6169 N State Highway 78, Farmersville, TX 75442Off Market
- $271,300-- bd-- ba1.3k sqft6147 State Highway 78 N, Farmersville, TX 75442Off Market
- $293,0003 bd2 ba1.3k sqft6227 State Highway 78 N, Farmersville, TX 75442Off Market
- $664,600-- bd-- ba2.4k sqft5867 State Highway 78 N, Farmersville, TX 75442Off Market
- $474,900-- bd-- ba2.4k sqft5971 State Highway 78 N, Farmersville, TX 75442Off Market
Nearby schools
GreatSchools rating
- 6/10Farmersville Intermediate SchoolGrades: 3-6Distance: 5.1 mi
- 7/10Farmersville Junior High SchoolGrades: 7-8Distance: 5.2 mi
- 6/10Farmersville High SchoolGrades: 9-12Distance: 5.4 mi
Schools provided by the listing agent
- Elementary: Tatum
- Middle: Farmersville
- High: Farmersville
- District: Farmersville ISD
Source: NTREIS. This data may not be complete. We recommend contacting the local school district to confirm school assignments for this home.
Get a cash offer in 3 minutes
Find out how much your home could sell for in as little as 3 minutes with a no-obligation cash offer.
Estimated market value
$1,047,600
Get a cash offer in 3 minutes
Find out how much your home could sell for in as little as 3 minutes with a no-obligation cash offer.
Estimated market value
$1,047,600
- Texas
- Collin County
- Farmersville
- 75442
- 6677 County Road 619
