Welcome to 6677 Dutton Trail Dr. This wonderful 5 bedroom, 4 bathroom home is packed with thoughtful updates that add personality and convenience. Located in the highly regarded Caledonia School District and just 3 minutes away from Target, Meijer and Aldi, this almost new home is truly turn key for new owners. On the main floor enjoy an open floor plan with a center island kitchen, fully custom walk in pantry, dedicated coffee bar, and new luxury vinyl plank flooring throughout. Additionally the main floor includes a beautiful gas fireplace, updated mudroom/entryway and a large office with floating shelves and a built in desk. Upstairs hosts 4 bedrooms and 2 full bathrooms including a large primary suite with updated walk in closet. Downstairs has been fully finished to include another full bathroom, large bedroom, a spacious living area, even a custom climbing wall. The improvements don't stop inside; this home has a fully insulated and drywalled 3 car garage, completely fenced back yard including a dog run, underground sprinkling, custom 8x10 shed and improved larger deck. Check the documents section to find a full list of updates and don't wait to schedule your showing on this amazing home!
Sold
Zestimate®
$525,000
6677 Dutton Trail Dr SE, Caledonia, MI 49316
5beds
3,197sqft
Single Family Residence
Built in 2019
9,583 Square Feet Lot
$525,000 Zestimate®
$164/sqft
$3,784 Estimated rent
Home value
$525,000
$499,000 - $551,000
$3,784/mo
Zestimate® history
Owner options
List your home for rent
$3,784/mo
Rent Zestimate®
Find your next renter with Zillow Rental Manager. Plus, with online applications, you can quickly screen prospective tenants – for free.
$3,784/mo
Rent Zestimate®
Refinance and save
$3,444/mo
Est. payment
Refinancing to a lower rate could help reduce your monthly payments and save thousands over the life of the loan.
$3,444/mo
Est. payment
Explore your selling options
Work with a Zillow partner agent
Leverage their expertise and Zillow's premium Showcase listings to get your home seen by more buyers.
Get startedList with your own agent
Get your home in front of millions of buyers by listing it on Zillow.
Learn how to do itSell it yourself
Take full control of how buyers see your home on Zillow by listing For Sale by Owner (FSBO).
List your homeWhat's special
Beautiful gas fireplaceCenter island kitchenUnderground sprinklingOpen floor planImproved larger deckCustom climbing wallDedicated coffee bar
Zillow last checked:
Listing updated:
Listed by:
Drew R Champlin 269-873-7006,
RE/MAX of Grand Rapids (FH)
Bought with:
Sagar Dangal, 6501438958
City2Shore Real Estate Foundations
Source: MichRIC,MLS#: 26028516
Facts & features
Interior
Bedrooms & bathrooms
- Bedrooms: 5
- Bathrooms: 4
- Full bathrooms: 3
- 1/2 bathrooms: 1
Heating
- Forced Air
Cooling
- Central Air
Appliances
- Included: Dishwasher, Dryer, Oven, Range, Refrigerator, Washer
- Laundry: Upper Level
Features
- Center Island, Pantry
- Flooring: Carpet, Vinyl
- Windows: Insulated Windows, Window Treatments
- Basement: Daylight,Full
- Number of fireplaces: 1
- Fireplace features: Living Room
Interior area
- Total structure area: 2,393
- Total interior livable area: 3,197 sqft
- Finished area below ground: 0
Property
Parking
- Total spaces: 3
- Parking features: Attached, Garage Door Opener
- Garage spaces: 3
Features
- Stories: 2
Lot
- Size: 9,583 Square Feet
- Dimensions: 70 x 135 x 70 x 135
- Features: Shrubs/Hedges
Details
- Parcel number: 412203460011
- Zoning description: RES
Construction
Type & style
- Home type: SingleFamily
- Architectural style: Colonial
- Property subtype: Single Family Residence
Materials
- Vinyl Siding
- Roof: Shingle
Condition
- New construction: No
- Year built: 2019
Utilities & green energy
- Sewer: Public Sewer
- Water: Public
Community & HOA
HOA
- Has HOA: Yes
- Services included: None
- HOA fee: $110 quarterly
- HOA phone: 616-594-0797
Location
- Region: Caledonia
Financial & listing details
- Price per square foot: $164/sqft
- Tax assessed value: $207,556
- Annual tax amount: $6,304
- Date on market: 6/11/2026
- Listing terms: Cash,FHA,VA Loan,Conventional
- Road surface type: Paved
Price history
| Date | Event | Price |
|---|---|---|
| 7/28/2026 | Sold | $525,000-1.9%$164/sqft |
Source:  MichRIC #26028516 Report a problem MichRIC #26028516 Report a problem | ||
| 6/23/2026 | Pending sale | $535,000$167/sqft |
Source: MichRIC #26028516 Report a problem | ||
| 6/11/2026 | Listed for sale | $535,000+64.7%$167/sqft |
Source: MichRIC #26028516 Report a problem | ||
| 9/9/2019 | Sold | $324,900$102/sqft |
Source: Public Record Report a problem | ||
Public tax history
| Year | Property taxes | Tax assessment |
|---|---|---|
| 2025 | $5,702 | $216,800 +2.2% |
| 2024 | -- | $212,200 +20.4% |
| 2021 | -- | $176,300 -2.1% |
| 2020 | -- | $180,100 +437.6% |
| 2019 | -- | $33,500 |
| 2018 | -- | -- |
Find assessor info on the county website
Neighborhood: 49316
Nearby homes
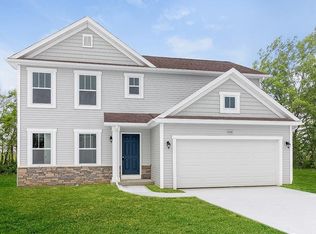
- $441,8004 bd3 ba1.8k sqft6685 Dutton Trail Dr SE, Caledonia, MI 49316Off Market
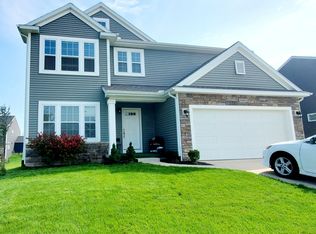
- $508,1003 bd2 ba-- sqft6671 Dutton Trail Dr SE, Caledonia, MI 49316Off Market
- $509,2005 bd3 ba3.3k sqft6684 Benton Ln SE, Caledonia, MI 49316Off Market
- $409,9004 bd3 ba2k sqft6659 Dutton Trail Dr SE, Caledonia, MI 49316Sold

- $467,2004 bd3 ba2k sqft6691 Dutton Trail Dr SE, Caledonia, MI 49316Off Market
- $430,5003 bd2 ba-- sqft6696 Benton Ln SE, Caledonia, MI 49316Off Market
- $572,5004 bd2 ba-- sqft6672 Benton Ln SE, Caledonia, MI 49316Off Market
- $483,4004 bd3 ba2.3k sqft6684 Benton Ln, Caledonia, MI 49316Off Market
Nearby schools
GreatSchools rating
- 9/10Dutton Elementary SchoolGrades: PK-4Distance: 1 mi
- 9/10Duncan Lake Middle SchoolGrades: 7-8Distance: 5.3 mi
- 7/10Caledonia High SchoolGrades: 9-12Distance: 4.5 mi
Schools provided by the listing agent
- Elementary: Dutton Elementary School
Source: MichRIC. This data may not be complete. We recommend contacting the local school district to confirm school assignments for this home.
Get a cash offer in 3 minutes
Find out how much your home could sell for in as little as 3 minutes with a no-obligation cash offer.
Estimated market value
$525,000
Get a cash offer in 3 minutes
Find out how much your home could sell for in as little as 3 minutes with a no-obligation cash offer.
Estimated market value
$525,000
- Michigan
- Kent County
- Gaines
- 49316
- 6677 Dutton Trail Dr SE
Nearby cities
Nearby zip codes
Other Gaines Topics
