3.5% CO-OP!!!!!!!!!!!!! INDULGE IN THE LUXURIES OF A REMODELED FROM FLOOR TO CEILING CONTEMPORARY STYLE RANCH. IN A WORD…EXQUISITE. GREAT LOCATION MINUTES AWAY FROM DTC AREA AND MAJOR HIGHWAYS. 3,100 SQ. FT. PLACE IS AWAITING YOU. FOR STARTERS, THIS CONTEMPORARY PLACE HAS A STUNNING KITCHEN CABINETRY WITH HUGE ISLAND AND 2ND SINK!!! THIS KITCHEN COMES WITH DESIGNER APPLIANCES SUCH AS BUILT-IN COMMERCIAL SIZE REFRIGERATOR, GAS COOKTOP, QUARTZ COUNTERTOPS. PLENTY OF CABINETRY SPACE. TWO FIREPLACES!!! CUSTOM MADE RAILINGS MAKE A GREAT ADDITION TO GIVEN DESIGN. WOOD FLOORING AND ITALIAN TILES THROUGHOUT THE 1ST FLOOR AND A BRAND-NEW DESIGNER CARPET IN A BASEMENT. A LUXURIOUS MASTER BATHROOM WITH MODERN SHOWER FIXTURE. THIS PLACE HAS 5 CONTEMPORARY DESIGNED BATHROOMS WITH A STATE-OF-THE-ART VANITY AND TOILETS! MASTER BATH HAS VANITIES WITH QUARTZ COUNTERTOP MAKES IT A GREAT SPA RETREAT AREA. TWO FIREPLACES FOR COLD WINTER NIGHTS!BRAND NEW CENTRAL AIR FOR HOT SUMMER DAYS.MOTHER-IN-LAW SUITE BASEMENT AND SECOND FAMILY ROOM AND MODERN SHOWER. BRAND NEW CONCRETE PAVEMENT FRONT AND BACK OF THE HOUSE, DRIVEWAY, SIDEWALKS,BACK YARD PATIO AND GARAGE. EXCELLENT LOCATION: MINUTES AWAY FROM I-25, I-225, LIGHT R/R, HAMPDEN AVE, CHERRY CREEK, NEAR SCHOOLS, GOLF COURSE, SHOPPING, PARKS, LIBRARY, LIGHT RAIL STATION, TIFFANY PLAZA, WALMART, NEW TARGET, HOLE FOOD,KING SOOPERS, MOVIES THEATERS,RESTAURANTS, MINUTES FROM I-25,I-225, S.HAVANA ST,S.MONACO PKWY,CHERRY CREEK MALL,5 MINUTES FROM DTC,ETC...!!!
Sold for $951,500
Street View
$951,500
6677 E Dartmouth Avenue, Denver, CO 80224
4beds
3,252sqft
Single Family Residence
Built in 1964
9,820 Square Feet Lot
$967,400 Zestimate®
$293/sqft
$4,826 Estimated rent
Home value
$967,400
$909,000 - $1.04M
$4,826/mo
Zestimate® history
Owner options
List your home for rent
$4,826/mo
Rent Zestimate®
Find your next renter with Zillow Rental Manager. Plus, with online applications, you can quickly screen prospective tenants – for free.
$4,826/mo
Rent Zestimate®
Refinance and save
$5,478/mo
Est. payment
Refinancing to a lower rate could help reduce your monthly payments and save thousands over the life of the loan.
$5,478/mo
Est. payment
Explore your selling options
Work with a Zillow partner agent
Leverage their expertise and Zillow's premium Showcase listings to get your home seen by more buyers.
Get startedList with your own agent
Get your home in front of millions of buyers by listing it on Zillow.
Learn how to do itSell it yourself
Take full control of how buyers see your home on Zillow by listing For Sale by Owner (FSBO).
List your homeWhat's special
Golf courseNew targetLight rail stationCherry creekItalian tiles throughoutModern shower fixtureHampden ave
Zillow last checked:
Listing updated:
Listed by:
Vladimir Milstein 303-929-1234 vmilstein@msn.com,
RE/MAX Professionals
Bought with:
Ryan Rose, 100071569
Keller Williams Realty Downtown LLC
Source: REcolorado as distributed by MLS GRID,MLS#: 2622105
Facts & features
Interior
Bedrooms & bathrooms
- Bedrooms: 4
- Bathrooms: 5
- Full bathrooms: 2
- 3/4 bathrooms: 2
- 1/2 bathrooms: 1
- Main level bathrooms: 4
- Main level bedrooms: 3
Primary bedroom
- Level: Main
Bedroom
- Level: Main
Bedroom
- Level: Main
Bedroom
- Level: Basement
Primary bathroom
- Level: Main
Bathroom
- Level: Main
Bathroom
- Level: Main
Bathroom
- Level: Basement
Bathroom
- Level: Main
Dining room
- Description: Formal Dining
- Level: Main
Family room
- Level: Basement
Great room
- Level: Main
Kitchen
- Description: W/Huge Island
- Level: Main
Laundry
- Level: Main
Living room
- Level: Main
Office
- Description: Den,Game Room,Bonus Room,Library,Or?
- Level: Main
Heating
- Forced Air
Cooling
- Central Air
Appliances
- Included: Convection Oven, Cooktop, Dishwasher, Disposal, Double Oven, Microwave, Range Hood, Refrigerator, Self Cleaning Oven
Features
- Corian Counters, Eat-in Kitchen, High Ceilings, Kitchen Island, No Stairs, Open Floorplan, Pantry, Primary Suite, Quartz Counters, Smoke Free, Vaulted Ceiling(s)
- Flooring: Parquet, Tile, Wood
- Windows: Bay Window(s), Double Pane Windows, Skylight(s)
- Basement: Partial
- Number of fireplaces: 2
- Fireplace features: Gas, Great Room, Other
Interior area
- Total structure area: 3,252
- Total interior livable area: 3,252 sqft
- Finished area above ground: 2,468
- Finished area below ground: 784
Property
Parking
- Total spaces: 2
- Parking features: Garage - Attached
- Attached garage spaces: 2
Features
- Levels: One
- Stories: 1
Lot
- Size: 9,820 Square Feet
- Features: Level
Details
- Parcel number: 632402019
- Zoning: S-SU-F
- Special conditions: Standard
Construction
Type & style
- Home type: SingleFamily
- Property subtype: Single Family Residence
Materials
- Brick, Wood Siding
- Roof: Composition
Condition
- Year built: 1964
Utilities & green energy
- Sewer: Public Sewer
Community & HOA
Community
- Security: Carbon Monoxide Detector(s), Radon Detector, Smoke Detector(s)
- Subdivision: Wellshire East
HOA
- Has HOA: No
Location
- Region: Denver
Financial & listing details
- Price per square foot: $293/sqft
- Tax assessed value: $1,045,000
- Annual tax amount: $4,081
- Date on market: 11/8/2023
- Listing terms: Cash,Conventional,Jumbo
- Exclusions: All Staging Properties. Please Respect Brand New Carpet And Floors. Please Take Off Your Shoes Or Use Booties. After The Showing Please Turn Off All Lights And Lock All Doors!!! Thank You For Showing And Feed Back.
- Ownership: Agent Owner
Price history
| Date | Event | Price |
|---|---|---|
| 2/2/2024 | Sold | $951,500-2.9%$293/sqft |
Source:  REcolorado as distributed by MLS GRID #2622105 Report a problem REcolorado as distributed by MLS GRID #2622105 Report a problem | ||
| 1/23/2024 | Pending sale | $979,900$301/sqft |
Source: REcolorado as distributed by MLS GRID #2622105 Report a problem | ||
| 11/2/2023 | Listed for sale | $979,900-2%$301/sqft |
Source: REcolorado as distributed by MLS GRID #2622105 Report a problem | ||
| 3/20/2023 | Listing removed | -- |
Source:  RE/MAX International Report a problem RE/MAX International Report a problem | ||
| 1/11/2023 | Listed for sale | $999,975+0%$307/sqft |
Source: RE/MAX International #5693672 Report a problem | ||
| 12/8/2022 | Listing removed | -- |
Source: RE/MAX International Report a problem | ||
| 11/3/2022 | Price change | $999,7000%$307/sqft |
Source: RE/MAX International #7702172 Report a problem | ||
| 10/19/2022 | Price change | $999,7500%$307/sqft |
Source: RE/MAX International #7702172 Report a problem | ||
| 9/20/2022 | Listed for sale | $999,900-4.4%$307/sqft |
Source: RE/MAX International #7702172 Report a problem | ||
| 7/10/2022 | Listing removed | -- |
Source: RE/MAX International Report a problem | ||
| 5/29/2022 | Price change | $1,045,900-0.4%$322/sqft |
Source: RE/MAX International #3203266 Report a problem | ||
| 5/14/2022 | Price change | $1,049,900-2.3%$323/sqft |
Source: RE/MAX International #3203266 Report a problem | ||
| 5/11/2022 | Listed for sale | $1,074,900$331/sqft |
Source: RE/MAX International #3203266 Report a problem | ||
| 5/7/2022 | Pending sale | $1,074,900$331/sqft |
Source: RE/MAX International #3203266 Report a problem | ||
| 2/19/2022 | Price change | $1,074,900-6.5%$331/sqft |
Source: RE/MAX International #3203266 Report a problem | ||
| 12/29/2021 | Listed for sale | $1,149,900+80.4%$354/sqft |
Source: RE/MAX International #3203266 Report a problem | ||
| 3/12/2021 | Sold | $637,320$196/sqft |
Source: Public Record Report a problem | ||
Public tax history
| Year | Property taxes | Tax assessment |
|---|---|---|
| 2025 | $5,182 +2.2% | $73,680 +12.6% |
| 2024 | $5,070 +24.2% | $65,430 -4.9% |
| 2023 | $4,081 +31.4% | $68,770 +34% |
| 2022 | $3,106 +47.6% | $51,320 +23.3% |
| 2021 | $2,104 +2.9% | $41,630 +17.2% |
| 2020 | $2,045 +7.7% | $35,507 -0.7% |
| 2019 | $1,899 | $35,755 +12.6% |
| 2018 | $1,899 +0.3% | $31,750 |
| 2017 | $1,894 -5.3% | $31,750 -5.4% |
| 2016 | $2,000 +33.8% | $33,560 |
| 2015 | $1,495 0% | $33,560 +29.3% |
| 2014 | $1,496 -6.9% | $25,960 |
| 2013 | $1,606 -16.8% | $25,960 -4.1% |
| 2012 | $1,930 +2% | $27,060 +0.7% |
| 2011 | $1,891 +2.2% | $26,860 -5.4% |
| 2010 | $1,850 +36.1% | $28,400 |
| 2009 | $1,360 -0.2% | $28,400 +0.3% |
| 2008 | $1,362 +7.7% | $28,320 |
| 2007 | $1,265 -28.9% | $28,320 +5.5% |
| 2006 | $1,778 +0% | $26,850 |
| 2005 | $1,778 +64.8% | $26,850 -5.4% |
| 2003 | $1,079 -32.4% | $28,370 +4.4% |
| 2002 | $1,596 | $27,170 +22.7% |
| 2001 | -- | $22,140 |
Find assessor info on the county website
Neighborhood: Hampden
Nearby homes
- $786,8004 bd3 ba3.3k sqft6657 E Dartmouth Ave, Denver, CO 80224Off Market

- $652,9004 bd2 ba2.1k sqft6687 E Dartmouth Ave, Denver, CO 80224Off Market
- $854,3005 bd3 ba3.2k sqft3084 S Niagara Way, Denver, CO 80224Off Market
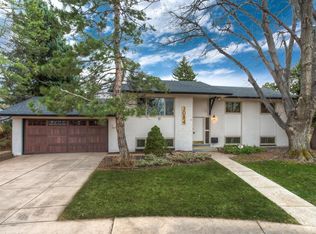
- $672,1003 bd2 ba2.4k sqft6678 E Dartmouth Ave, Denver, CO 80224Off Market
- $793,2003 bd3 ba1.8k sqft6658 E Dartmouth Ave, Denver, CO 80224Off Market
- $786,5004 bd3 ba3.8k sqft6688 E Dartmouth Ave, Denver, CO 80224Off Market
- $763,7004 bd3 ba3k sqft6697 E Dartmouth Ave, Denver, CO 80224Off Market
- $660,0004 bd2 ba2.2k sqft6637 E Dartmouth Ave, Denver, CO 80224Off Market
Nearby schools
GreatSchools rating
- 6/10Holm Elementary SchoolGrades: PK-5Distance: 1.3 mi
- 3/10Hamilton Middle SchoolGrades: 6-8Distance: 1 mi
- 6/10Thomas Jefferson High SchoolGrades: 9-12Distance: 1.1 mi
Schools provided by the listing agent
- Elementary: Joe Shoemaker
- Middle: Hamilton
- High: Thomas Jefferson
- District: Denver 1
Source: REcolorado as distributed by MLS GRID. This data may not be complete. We recommend contacting the local school district to confirm school assignments for this home.
Get a cash offer in 3 minutes
Find out how much your home could sell for in as little as 3 minutes with a no-obligation cash offer.
Estimated market value
$967,400
Get a cash offer in 3 minutes
Find out how much your home could sell for in as little as 3 minutes with a no-obligation cash offer.
Estimated market value
$967,400
- Colorado
- Denver County
- Denver
- 80224
- Hampden
- 6677 E Dartmouth Avenue
Nearby cities
Nearby neighborhoods
Nearby zip codes
Other Denver Topics
