Skip main navigation
Sold for $413,000
  • $413,000

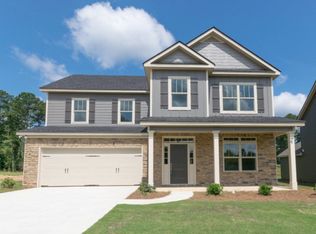
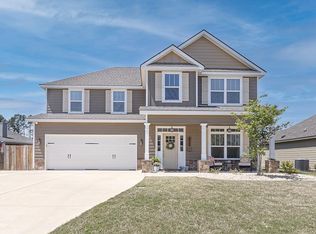
    6677 Gallant Dr, Midland, GA 31820

    4beds
    2,768sqft
    Single Family Residence
    Built in 2017
    0.3 Acres Lot
    $411,500 Zestimate®
    $149/sqft
    $3,138 Estimated rent

    Home value

    $411,500

    $391,000 - $432,000

    $3,138/mo

    Zestimate® history
    Loading
    Loading...

    Owner options

    List your home for rent

    $3,138/mo

    Rent Zestimate®

    Find your next renter with Zillow Rental Manager. Plus, with online applications, you can quickly screen prospective tenants – for free.

    Learn more

    $3,138/mo

    Rent Zestimate®

    Refinance and save

    $2,510/mo

    Est. payment

    Refinancing to a lower rate could help reduce your monthly payments and save thousands over the life of the loan.

    See today's rates

    $2,510/mo

    Est. payment

    Explore your selling options

    Work with a Zillow partner agent

    Leverage their expertise and Zillow's premium Showcase listings to get your home seen by more buyers.

    Get started

    List with your own agent

    Get your home in front of millions of buyers by listing it on Zillow.

    Learn how to do it

    Sell it yourself

    Take full control of how buyers see your home on Zillow by listing For Sale by Owner (FSBO).

    List your home

    What's special

    Backyard cookoutsOpen-concept layoutBackyard oasisRelaxing retreatCovered patioTiled walk-in showerStylish tile backsplash
    Make this summer one to remember at 6677 Gallant Drive, where pool days, backyard cookouts, and relaxing evenings create the perfect setting for entertaining and everyday living. Located in the desirable Midland Downs community, this beautifully designed Leary and Brown home combines comfort, style, and outdoor enjoyment. Inside, the open-concept layout features a spacious kitchen with a large island overlooking the family room, creating the perfect gathering space for hosting family and friends. The kitchen also includes a stylish tile backsplash and ample prep and seating space. Additional features include 9-foot smooth ceilings, a kitchen pantry and a bonus room perfect for a movie room, home office, or flex space. The generously sized owner's suite offers a relaxing retreat with a tiled walk-in shower and two closets for added storage and convenience. Step outside and enjoy your own backyard oasis featuring a covered patio and a stunning 14x28 chlorine pool with color-changing lights and 6-foot depth—perfect for summer gatherings and evenings under the stars. Conveniently located near shopping, dining, and schools, this home offers the ideal blend of modern living and outdoor entertaining.

    Zillow last checked:

    Listing updated:

    Listed by:

    Debra Porch 706-587-0556,

    Flournoy & Calhoun REALTORS

    Bought with:

    Tiffiney Graham, 274459

    Keller Williams Realty River Cities

    Source: CBORGA,MLS#: 232049MLS Logo

    Facts & features

    Interior

    Bedrooms & bathrooms
    • Bedrooms: 4
    • Bathrooms: 3
    • Full bathrooms: 3
    Rooms
    • Room types: Bonus Room, Family Room
    Primary bathroom
    • Features: Double Vanity
    Kitchen
    • Features: Breakfast Bar, Kitchen Island
    Cooling
    • Ceiling Fan(s), Central Electric
    Appliances
    • Included: Dishwasher, Disposal, Microwave
    Features
    • Walk-In Closet(s), Double Vanity
    Interior area
    • Total structure area: 2,768
    • Total interior livable area: 2,768 sqft

    Property

    Parking
    • Total spaces: 2
    • Parking features: 2-Garage, Level Driveway
    • Garage spaces: 2
    • Has uncovered spaces: Yes
    Features
    • Levels: Two
    • Patio & porch: Patio
    • Pool features: In Ground
    • Fencing: Fenced
    Lot
    • Size: 0.3 Acres
    Details
    • Parcel number: 131 012 004
    • Special conditions: Standard

    Construction

    Type & style
    • Home type: SingleFamily
    • Property subtype: Single Family Residence
    Condition
    • New construction: No
    • Year built: 2017

    Utilities & green energy

    • Sewer: Public Sewer
    • Water: Public

    Community & HOA

    Community
    • Features: Street Lights
    • Security: Smoke Detector(s), Security
    • Subdivision: Midland Downs
    Location
    • Region: Midland

    Financial & listing details

    • Price per square foot: $149/sqft
    • Tax assessed value: $383,760
    • Date on market: 5/26/2026

    Price history

    DateEventPrice
    7/16/2026Sold$413,000$149/sqft
    Source: CBORGA #232049 Report a problem
    6/17/2026Pending sale$413,000$149/sqft
    Source: CBORGA #232049 Report a problem
    5/26/2026Listed for sale$413,000+47.6%$149/sqft
    Source: CBORGA #232049 Report a problem
    6/29/2017Sold$279,800$101/sqft
    Source: Public Record Report a problem

    Public tax history

    YearProperty taxesTax assessment
    2025-- $153,504 +7%
    2024$2,767 +25.7%$143,524
    2023$2,201 -24.3%$143,524 +28.4%
    2022$2,907 +0.2%$111,736 +12.1%
    2021$2,901 0%$99,644 +3.2%
    2020$2,902 -0.4%$96,600
    2019$2,914 $96,600
    2018$2,914 $96,600 +572%
    2017$2,914 +349%$14,376 -21.9%
    2016$649 $18,400
    Find assessor info on the county website

    Neighborhood: 31820

    Nearby schools

    GreatSchools rating
    Get pre-qualified for a loan
    At Zillow Home Loans, we can pre-qualify you in as little as 5 minutes with no impact to your credit score.

    An equal housing lender. NMLS #10287.