Your Opportunity to Call Meadow Lakes Home!
Welcome to 6677 Majestic Dr, a beautiful colonial-style home nestled in the heart of the highly desirable Meadow Lakes community. Known for its scenic walking trails, peaceful ponds, and thoughtfully planned layout, this neighborhood offers both charm and convenience.
Situated in a prime location, this home backs up to open common space and a tranquil pond, giving you added privacy and fewer neighbors. A full wood privacy fence encloses the backyard—ideal for relaxing, entertaining, or simply enjoying the view.
Step inside to a warm and well-planned layout designed for everyday comfort and easy living. The main floor offers a formal living room, a cozy family room with a fireplace, a convenient powder room, and a bright dining area off the kitchen—complete with patio doors leading to the backyard. A practical laundry room connects the kitchen to the garage, adding to the home’s functionality.
Downstairs, the finished lower level provides a fantastic rec room, perfect for game nights, a home gym, or movie marathons.
Upstairs, a spacious open loft offers flexibility for an in-home office, craft area, or playroom. You'll also find two comfortable bedrooms with a shared full bath, plus a generous primary suite featuring a walk-in closet and a private ensuite bathroom.
Additional highlights include LVP flooring throughout the entire 1st floor and a hot water tank, both installed in 2021, and in 2023 the privacy fence was fully stained, making this newer construction home both move-in ready and low maintenance.
Don’t miss your chance to live in a beautiful home within a serene community—schedule your tour today!
Closed
$375,000
6677 Majestic Dr, North Ridgeville, OH 44039
3beds
2,667sqft
Single Family Residence
Built in 2013
6,499 Square Feet Lot
$385,900 Zestimate®
$141/sqft
$2,943 Estimated rent
Home value
$385,900
$367,000 - $405,000
$2,943/mo
Zestimate® history
Owner options
List your home for rent
$2,943/mo
Rent Zestimate®
Find your next renter with Zillow Rental Manager. Plus, with online applications, you can quickly screen prospective tenants – for free.
$2,943/mo
Rent Zestimate®
Refinance and save
$2,799/mo
Est. payment
Refinancing to a lower rate could help reduce your monthly payments and save thousands over the life of the loan.
$2,799/mo
Est. payment
Explore your selling options
Work with a Zillow partner agent
Leverage their expertise and Zillow's premium Showcase listings to get your home seen by more buyers.
Get startedList with your own agent
Get your home in front of millions of buyers by listing it on Zillow.
Learn how to do itSell it yourself
Take full control of how buyers see your home on Zillow by listing For Sale by Owner (FSBO).
List your homeWhat's special
Colonial-style homeBright dining areaFull wood privacy fencePractical laundry roomSpacious open loftHot water tank
Zillow last checked:
Listing updated:
Listed by:
Beth Wallace BethWallace@realtyxo.com440-782-6566,
RE/MAX Real Estate Group
Bought with:
Ed Huck, 390263
Keller Williams Citywide
Jason Ocepek, 2021000974
Keller Williams Citywide
Source: MLS Now,MLS#: 5113018 Originating MLS: Akron Cleveland Association of REALTORS
Originating MLS: Akron Cleveland Association of REALTORSFacts & features
Interior
Bedrooms & bathrooms
- Bedrooms: 3
- Bathrooms: 3
- Full bathrooms: 2
- 1/2 bathrooms: 1
- Main level bathrooms: 1
Primary bedroom
- Description: Flooring: Carpet
- Level: Second
- Dimensions: 20 x 12
Bedroom
- Description: Flooring: Carpet
- Level: Second
- Dimensions: 11 x 10
Bedroom
- Description: Flooring: Carpet
- Level: Second
- Dimensions: 10 x 10
Primary bathroom
- Level: Second
- Dimensions: 8 x 5
Bathroom
- Description: Flooring: Luxury Vinyl Tile
- Level: First
- Dimensions: 5 x 5
Bathroom
- Description: Flooring: Laminate
- Level: Second
- Dimensions: 8 x 4
Dining room
- Description: Flooring: Luxury Vinyl Tile
- Level: First
- Dimensions: 10 x 9
Family room
- Description: Flooring: Luxury Vinyl Tile
- Level: First
- Dimensions: 17 x 15
Kitchen
- Description: Flooring: Luxury Vinyl Tile
- Level: First
- Dimensions: 15 x 11
Laundry
- Description: Flooring: Luxury Vinyl Tile
- Level: First
- Dimensions: 8 x 5
Living room
- Description: Flooring: Luxury Vinyl Tile
- Level: First
- Dimensions: 13 x 12
Loft
- Description: Flooring: Carpet
- Level: Second
- Dimensions: 12 x 11
Recreation
- Description: Flooring: Carpet
- Level: Lower
- Dimensions: 26 x 13
Heating
- Forced Air, Gas
Cooling
- Central Air
Appliances
- Included: Dishwasher, Disposal, Microwave, Range, Refrigerator
- Laundry: Main Level
Features
- Basement: Full,Partially Finished,Sump Pump
- Number of fireplaces: 1
- Fireplace features: Gas
Interior area
- Total structure area: 2,667
- Total interior livable area: 2,667 sqft
- Finished area above ground: 1,992
- Finished area below ground: 675
Property
Parking
- Total spaces: 2
- Parking features: Attached, Direct Access, Garage, Paved
- Attached garage spaces: 2
Features
- Levels: Two
- Stories: 2
- Patio & porch: Patio
- Fencing: Full,Privacy,Wood
Lot
- Size: 6,499 Square Feet
- Dimensions: 50 x 130
Details
- Parcel number: 0700033105012
- Special conditions: Standard
Construction
Type & style
- Home type: SingleFamily
- Architectural style: Colonial
- Property subtype: Single Family Residence
Materials
- Vinyl Siding
- Roof: Asphalt,Fiberglass
Condition
- Year built: 2013
Details
- Builder name: Ryan Homes
- Warranty included: Yes
Utilities & green energy
- Sewer: Public Sewer
- Water: Public
Community & HOA
Community
- Subdivision: Meadow Lakes Sub
HOA
- Has HOA: Yes
- Services included: Common Area Maintenance, Insurance, Reserve Fund
- HOA fee: $330 annually
- HOA name: Meadow Lakes
Location
- Region: North Ridgeville
Financial & listing details
- Price per square foot: $141/sqft
- Tax assessed value: $315,590
- Annual tax amount: $5,733
- Date on market: 4/11/2025
- Cumulative days on market: 6 days
- Listing terms: Cash,Conventional,FHA,VA Loan
Price history
| Date | Event | Price |
|---|---|---|
| 5/16/2025 | Sold | $375,000+5.6%$141/sqft |
Source:  MLS Now #5113018 Report a problem MLS Now #5113018 Report a problem | ||
| 4/17/2025 | Pending sale | $355,000$133/sqft |
Source: MLS Now #5113018 Report a problem | ||
| 4/13/2025 | Contingent | $355,000$133/sqft |
Source: MLS Now #5113018 Report a problem | ||
| 4/11/2025 | Listed for sale | $355,000+76.6%$133/sqft |
Source: MLS Now #5113018 Report a problem | ||
| 2/7/2018 | Sold | $201,000-4.2%$75/sqft |
Source: MLS Now #3947825 Report a problem | ||
| 11/18/2017 | Price change | $209,900-2.1%$79/sqft |
Source: Coldwell Banker Schmidt Family of Companies #3947825 Report a problem | ||
| 11/2/2017 | Price change | $214,500-4.7%$80/sqft |
Source: Coldwell Banker SFOC Westlake at Crocker Park #3947825 Report a problem | ||
| 10/16/2017 | Listed for sale | $225,000+25.6%$84/sqft |
Source: Coldwell Banker Schmidt Family of Companies #3947825 Report a problem | ||
| 5/14/2013 | Sold | $179,200+497.3%$67/sqft |
Source: Public Record Report a problem | ||
| 2/20/2013 | Sold | $30,000$11/sqft |
Source: Public Record Report a problem | ||
Public tax history
| Year | Property taxes | Tax assessment |
|---|---|---|
| 2024 | $5,733 +18.7% | $110,460 +34.8% |
| 2023 | $4,829 +11.1% | $81,930 |
| 2022 | $4,345 -0.4% | $81,930 |
| 2021 | $4,361 +8.8% | $81,930 +17.9% |
| 2020 | $4,007 +0.2% | $69,490 |
| 2019 | $3,999 0% | $69,490 |
| 2018 | $4,000 +3.2% | $69,490 +11.5% |
| 2017 | $3,877 -1.5% | $62,300 |
| 2016 | $3,935 -1.4% | $62,300 |
| 2015 | $3,990 +8.8% | $62,300 +12% |
| 2014 | $3,666 +460.8% | $55,620 +562.1% |
| 2013 | $654 +7.5% | $8,400 |
| 2012 | $608 | $8,400 -63.2% |
| 2011 | -- | $22,800 |
| 2010 | -- | -- |
| 2009 | -- | -- |
| 2008 | $521 -1.1% | -- |
| 2007 | $527 | -- |
Find assessor info on the county website
Neighborhood: 44039
Nearby homes
- $298,7003 bd2 ba1.2k sqft6665 Majestic Dr, North Ridgeville, OH 44039Off Market

- $381,5003 bd3 ba2.1k sqft6689 Majestic Dr, North Ridgeville, OH 44039Off Market
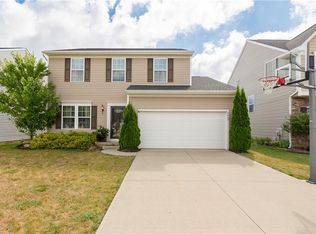
- $353,2003 bd3 ba1.6k sqft6653 Majestic Dr, North Ridgeville, OH 44039Off Market
- $419,0004 bd3 ba2.4k sqft6701 Majestic Dr, North Ridgeville, OH 44039Off Market
- $380,0003 bd4 ba2.6k sqft6641 Majestic Dr, North Ridgeville, OH 44039Sold
- $326,9003 bd3 ba1.3k sqft6713 Majestic Dr, North Ridgeville, OH 44039Off Market
- $407,0004 bd3 ba2.1k sqft6688 Majestic Dr, North Ridgeville, OH 44039Off Market
- $378,9003 bd3 ba2.1k sqft6629 Majestic Dr, North Ridgeville, OH 44039Off Market
Nearby schools
GreatSchools rating
- NALiberty Elementary SchoolGrades: 1-2Distance: 2.1 mi
- 7/10North Ridgeville Middle SchoolGrades: 2-8Distance: 2.1 mi
- 7/10North Ridgeville High SchoolGrades: 9-12Distance: 2.2 mi
Schools provided by the listing agent
- District: North Ridgeville CSD - 4711
Source: MLS Now. This data may not be complete. We recommend contacting the local school district to confirm school assignments for this home.
Get a cash offer in 3 minutes
Find out how much your home could sell for in as little as 3 minutes with a no-obligation cash offer.
Estimated market value
$385,900
Get a cash offer in 3 minutes
Find out how much your home could sell for in as little as 3 minutes with a no-obligation cash offer.
Estimated market value
$385,900
- Ohio
- Lorain County
- North Ridgeville
- 44039
- 6677 Majestic Dr
Nearby cities
Nearby zip codes
Other North Ridgeville Topics
- Apartments for Rent in 44039
- Houses for Sale in 44039
- Houses for Rent in 44039
- 44039 Real Estate
- North Ridgeville Condos
- Houses for Sale in North Ridgeville
- Newest Listings in North Ridgeville
- North Ridgeville Home Values
- North Ridgeville Real Estate Agents
- North Ridgeville Refinance
- North Ridgeville Mortgage Rates
